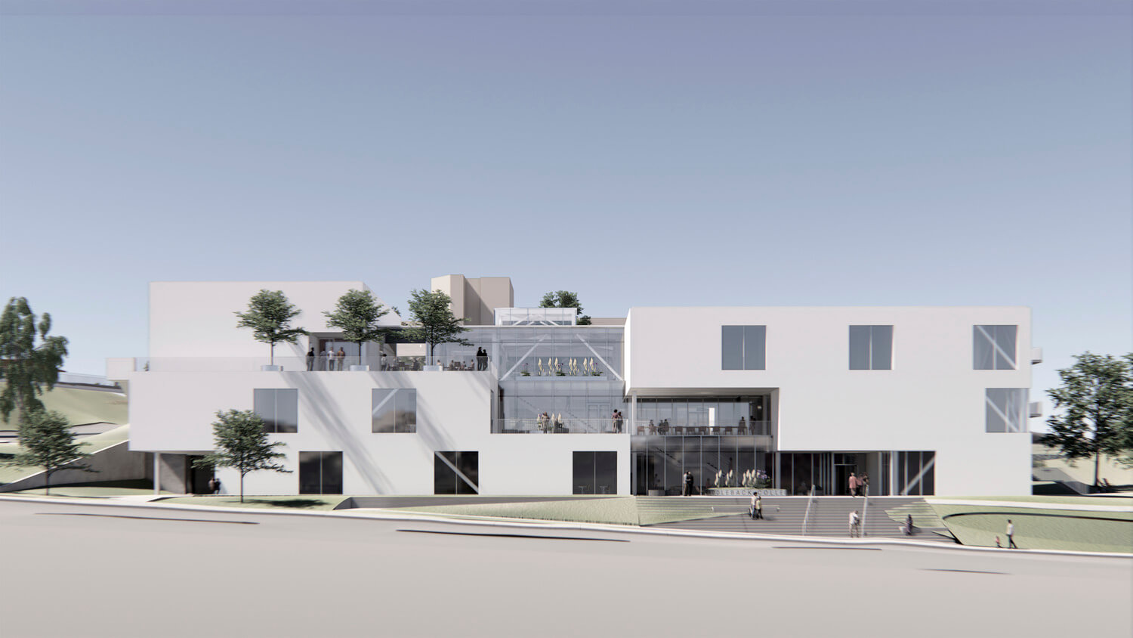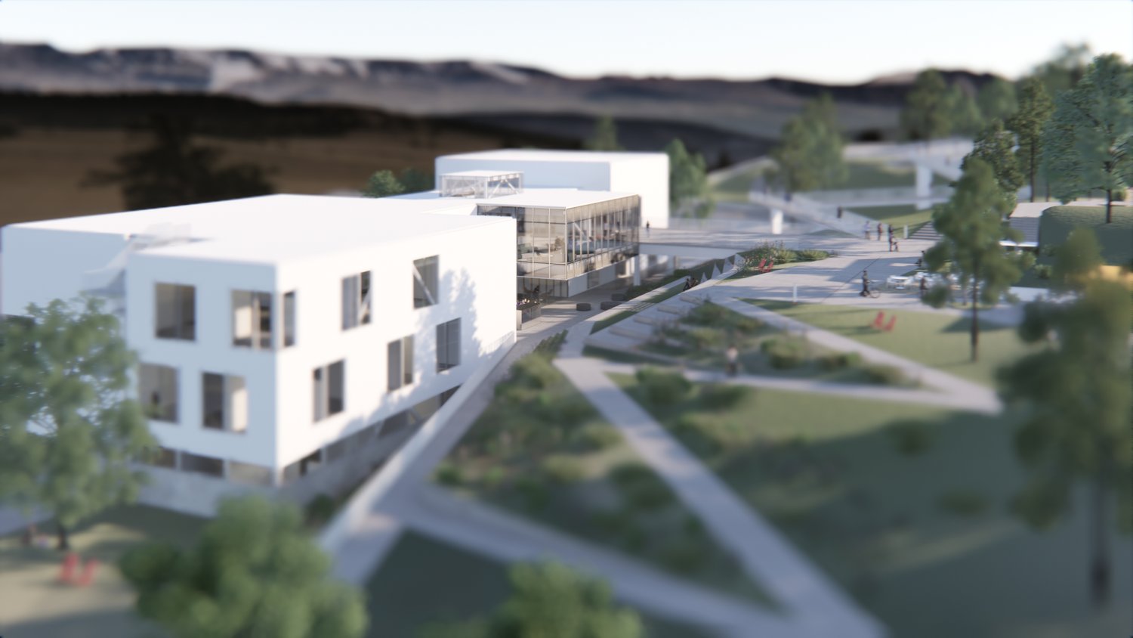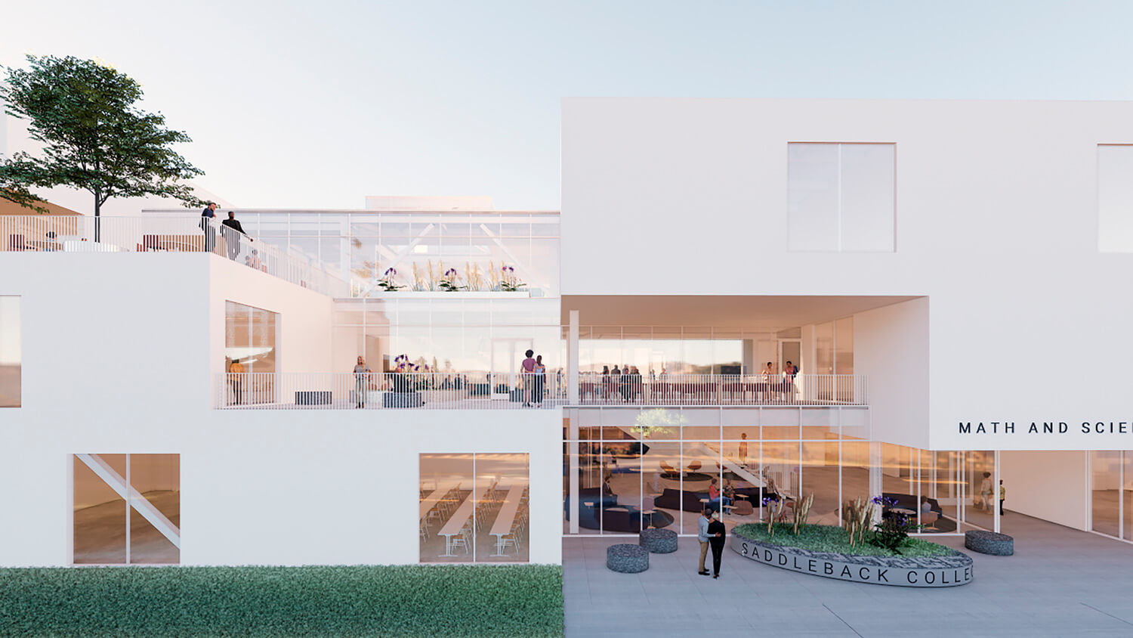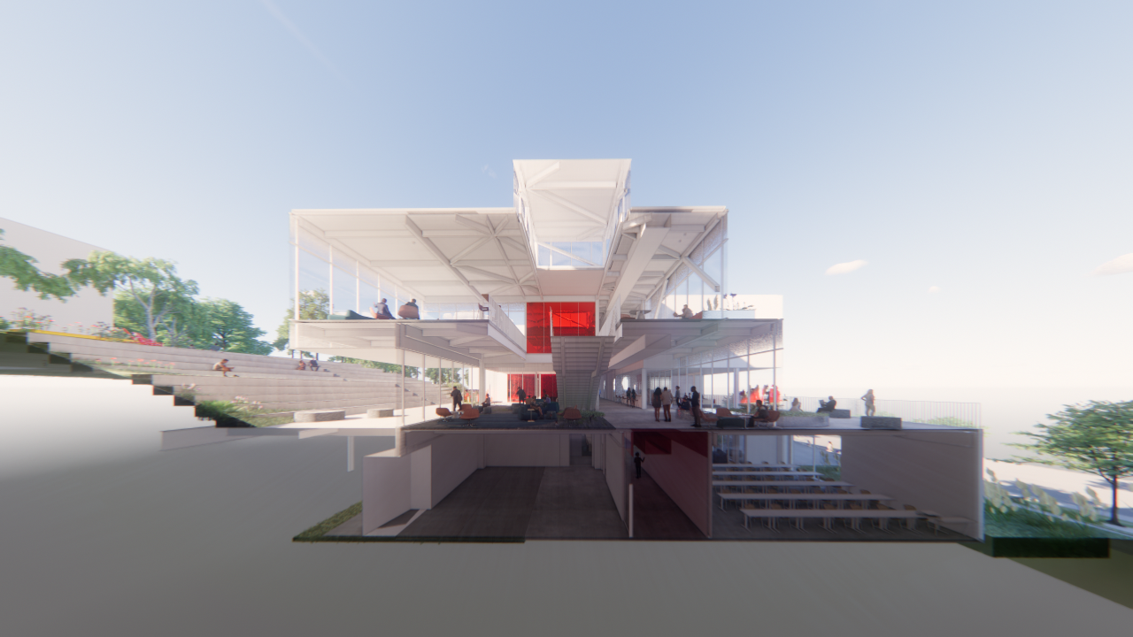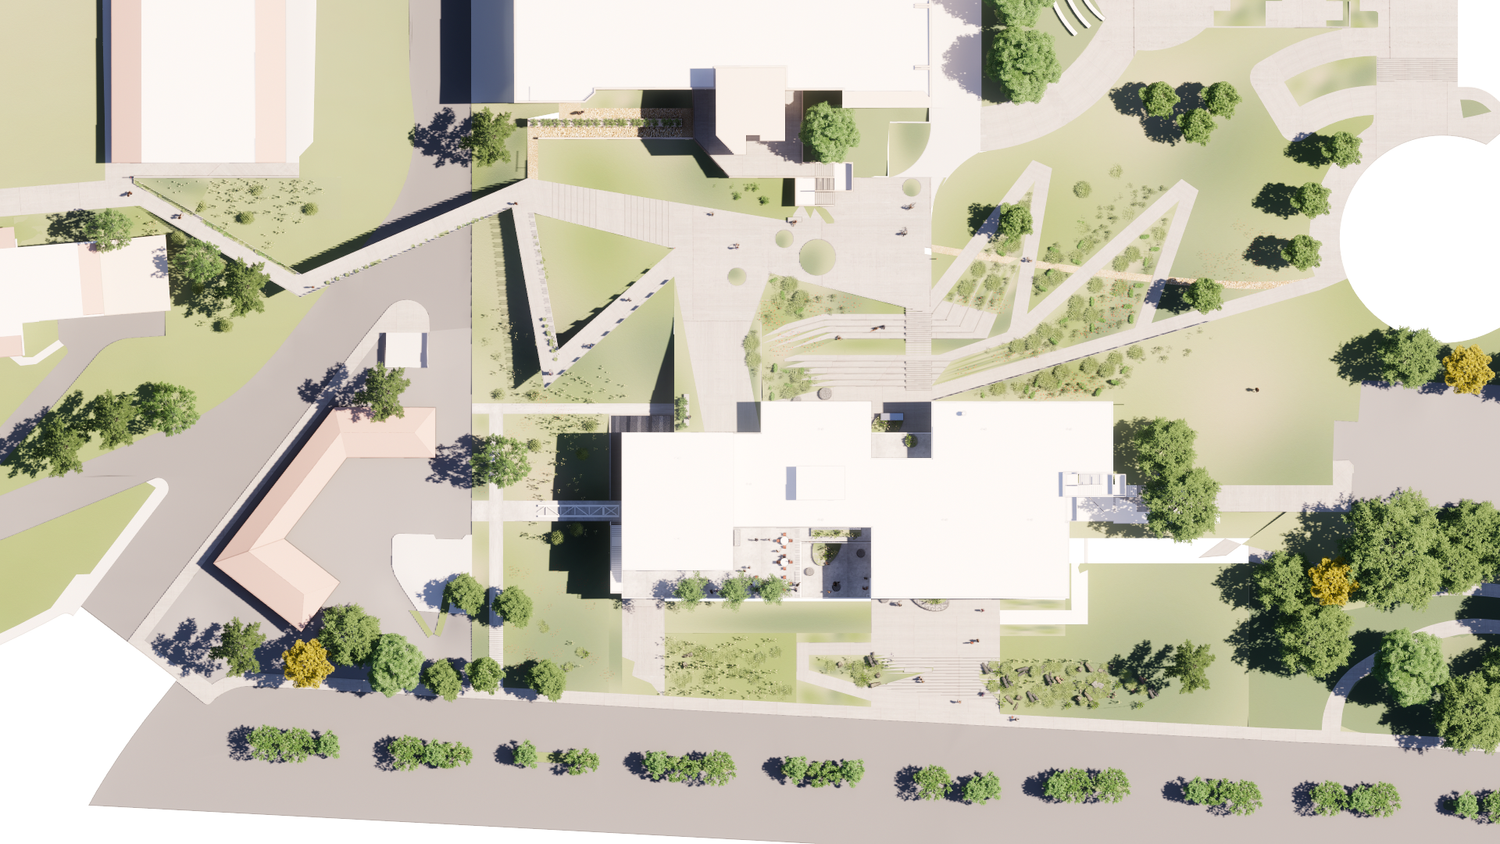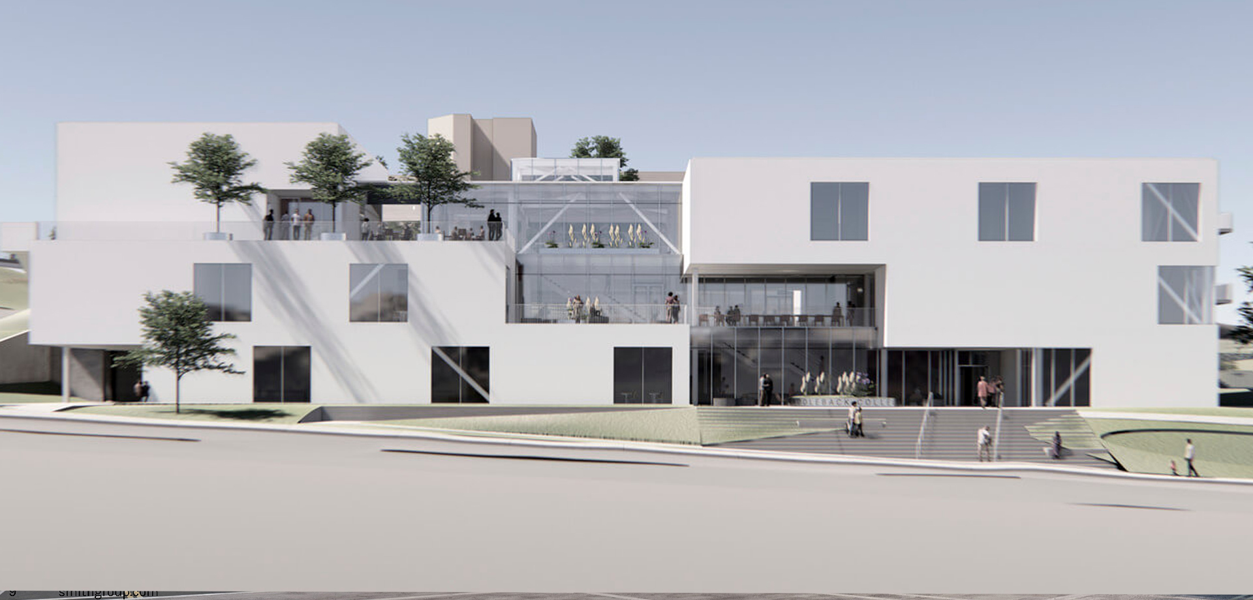
Saiful Bouquet provided comprehensive structural engineering services for the new Computer Science & Math Building, a three-story, 49,722 GSF LEED Gold equivalent facility at Saddleback College in Mission Viejo, California. Designed to foster a vibrant STEM community, the building features dynamic classrooms, advanced laboratory spaces, a large assembly area, and a dedicated library. By integrating active learning labs, faculty pods, a collaboration resource center, and specialized environments like a cybersecurity lab and an interactive “cloud room,” the facility will serve as a premier educational hub that empowers students and enriches the broader Orange County community.
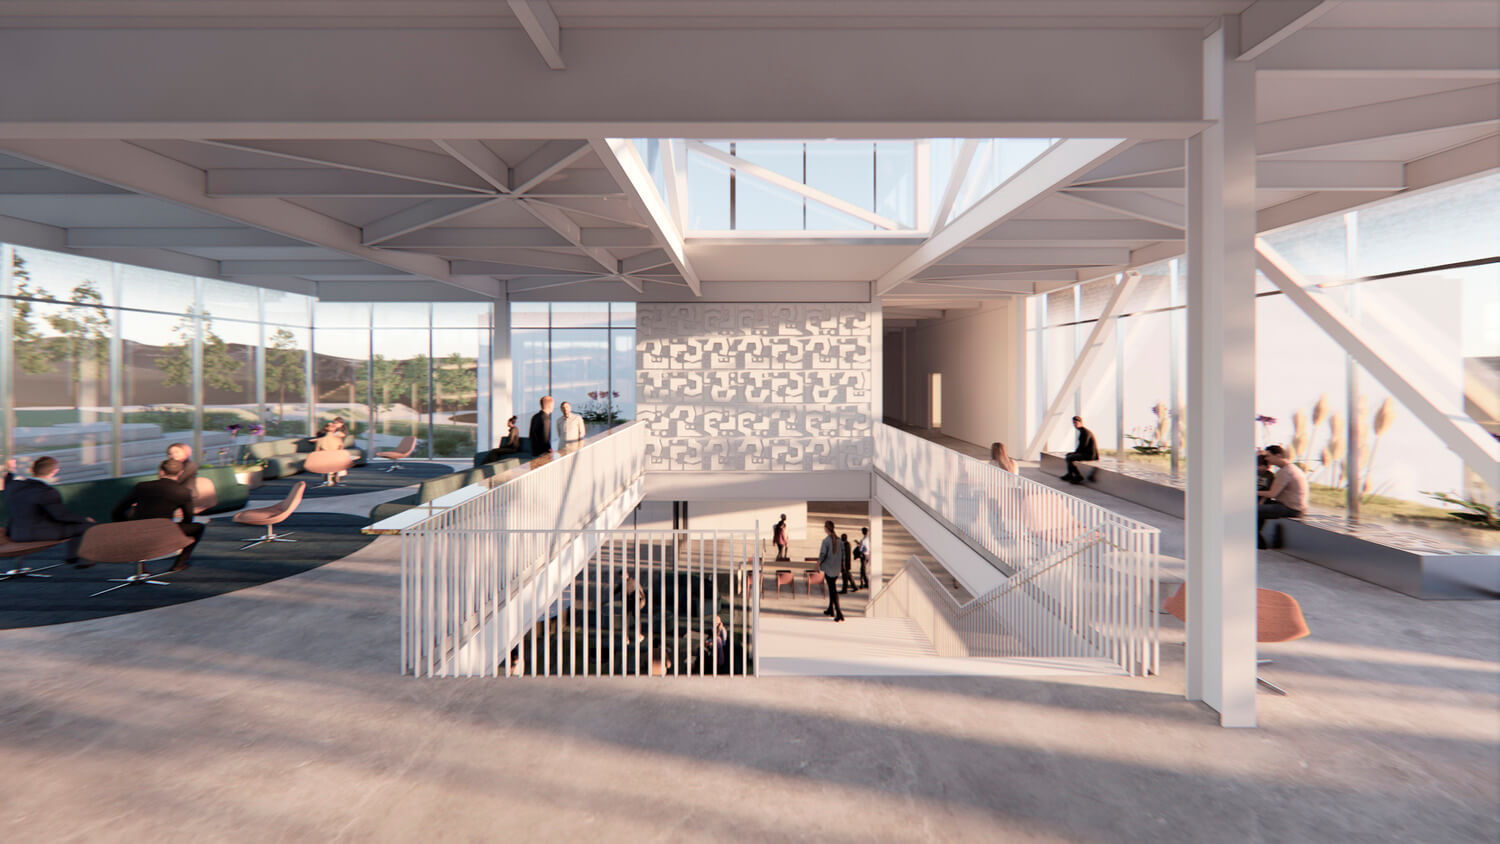
Emphasizing seamless indoor-outdoor connectivity, the architectural design utilizes three glass pavilions and rooftop terraces to blend the learning environment with the natural surroundings. Under the jurisdiction of the Division of the State Architect (DSA), the main building is supported by shallow spread footings and features a robust structural steel framework. Typical floors utilize cellular metal decks with lightweight concrete fill, supported by wide-flange composite steel beams. To ensure seismic resilience and long-term safety, the lateral load-resisting system relies on strategically distributed Steel Eccentric Braced Frames (EBF), with the concrete-filled metal decks acting as horizontal diaphragms to transfer lateral forces. An innovative cantilevered retaining wall wraps around the east and partial west ends of the building, structurally separated to maintain a clear space. This design not only adapts to the site’s topography but also enhances the open, welcoming feel of the first level by eliminating the need for interior concrete shear walls. Additionally, the Eccentric Braced Frames are prominently featured architecturally throughout the building, both on the interior and through windows on the exterior.
To fully integrate the new facility into the existing campus fabric, the project required extensive hardscape improvements, including multiple connecting bridges that link the building to the amphitheater, main plaza, north Quad, and faculty parking. These pedestrian bridges are supported by Cast-In-Drilled-Hole (CIDH) piles and utilize customized lateral systems, including Special Reinforced Concrete Shear Walls and Special Concrete Cantilevered walls to provide for safe and accessible pathways across the campus topography. The bridges span as long as 110 ft across roadways and are designed to accommodate thermal movement year-round.
Through these structural solutions, the new building stands as a safe, sustainable, and inspiring beacon for Saddleback College’s future innovators.
Awards
2023 AIA LA, Next LA | Merit Award in the Educational Category
2021 Community College Facility Coalition | Award of Excellence