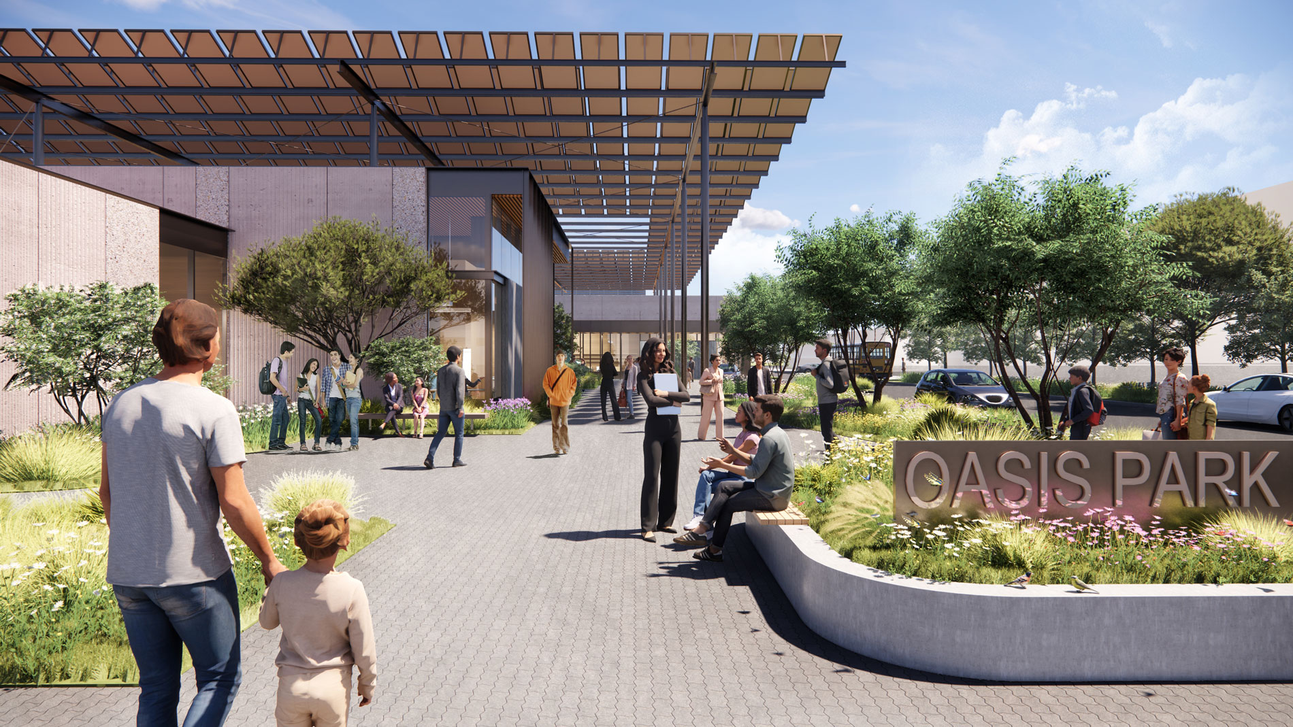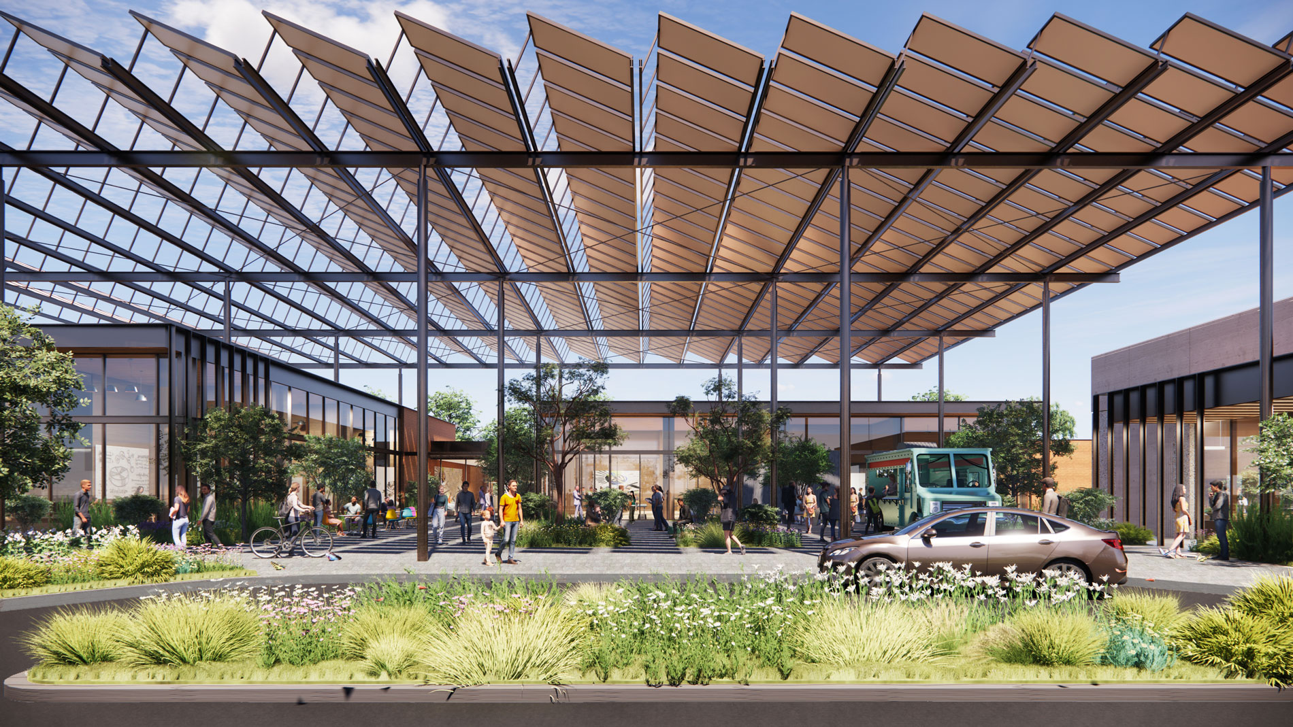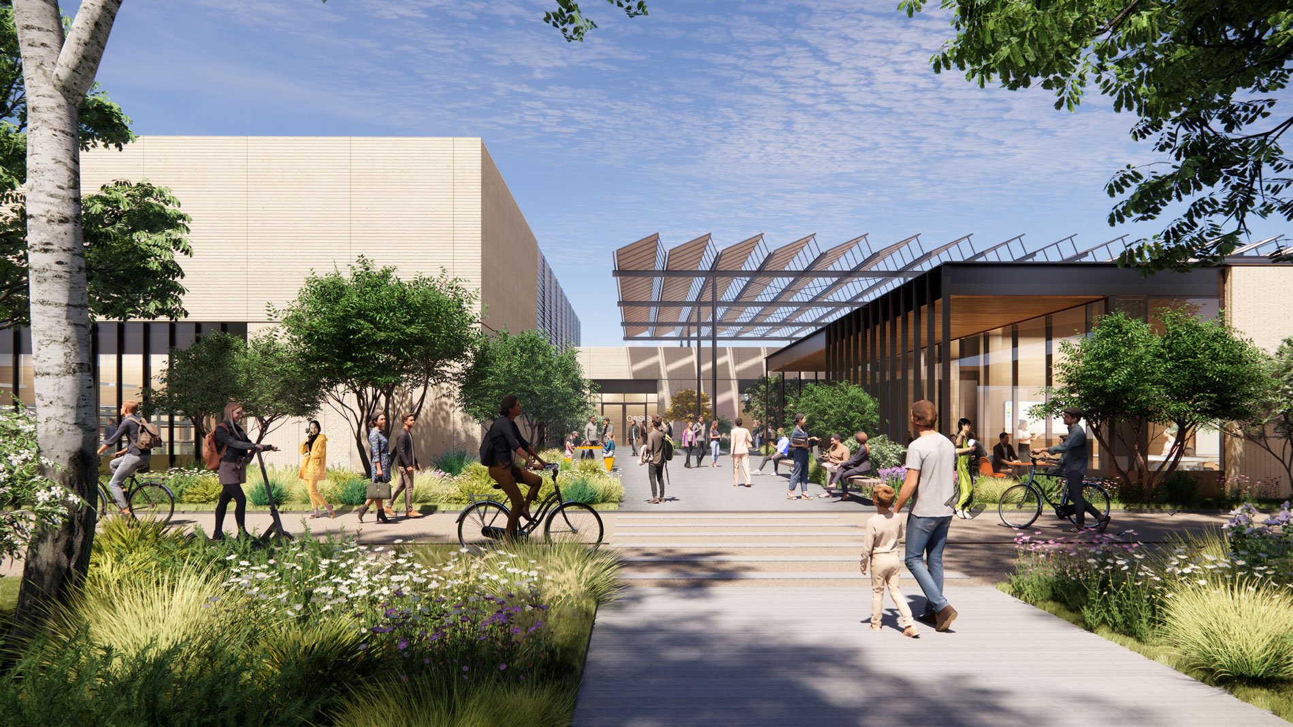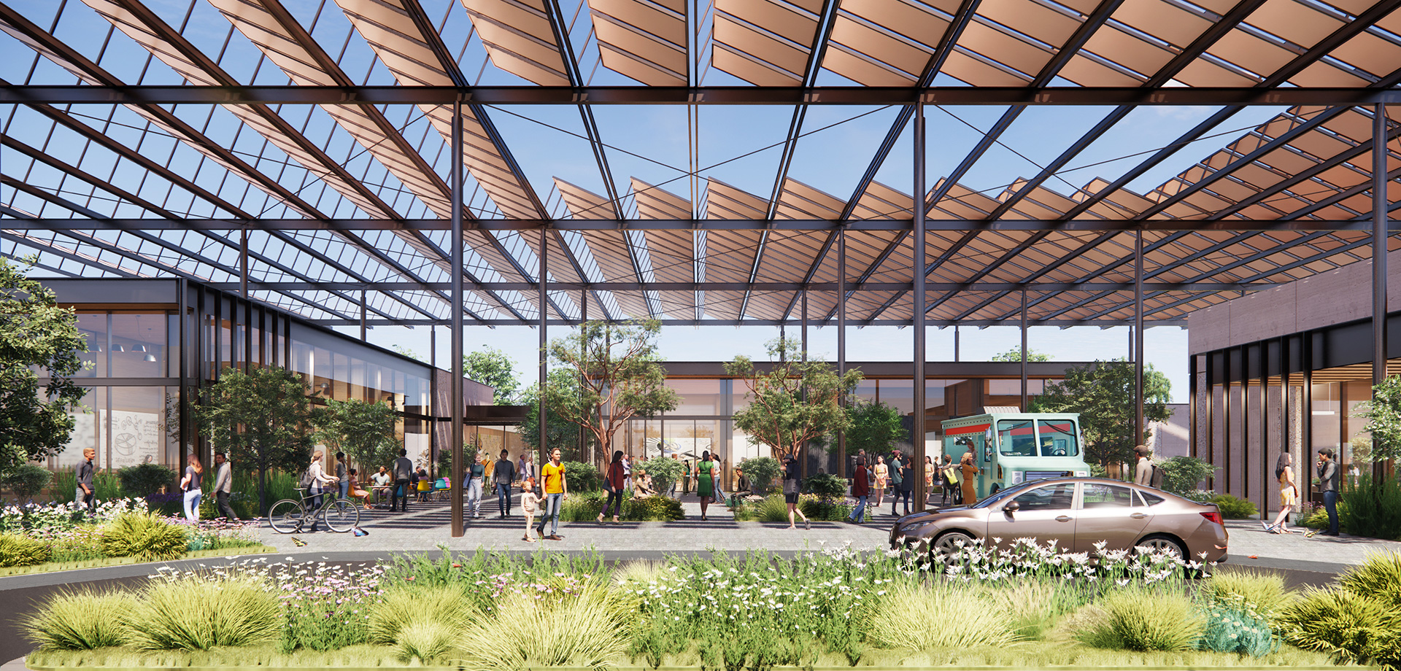
As the structural engineer for the new 39,000 square foot OASIS™ (Opportunity to Advance Sustainability Innovation and Social Inclusion) Park, Saiful Bouquet is helping shape a cutting-edge sustainability hub at UCR. Dedicated to advancing research in energy, climate change, air quality, and transportation, the facility serves as a regional catalyst for next-generation technology and entrepreneurial growth.
OASIS™ Park houses a mix of research facilities, classrooms, administrative offices, co-working hubs, and collaborative zones. These spaces are designed to seamlessly integrate with UCR’s existing initiatives, including the Center for Environmental Research and Technology (CE-CERT), startup acceleration tracks, and University Extension.
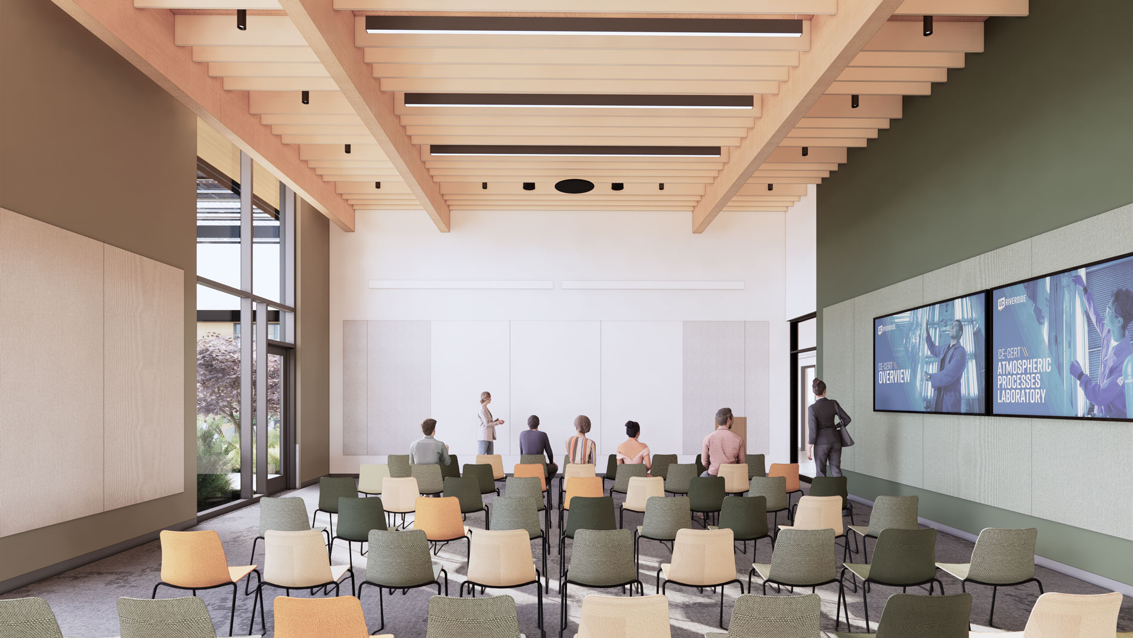
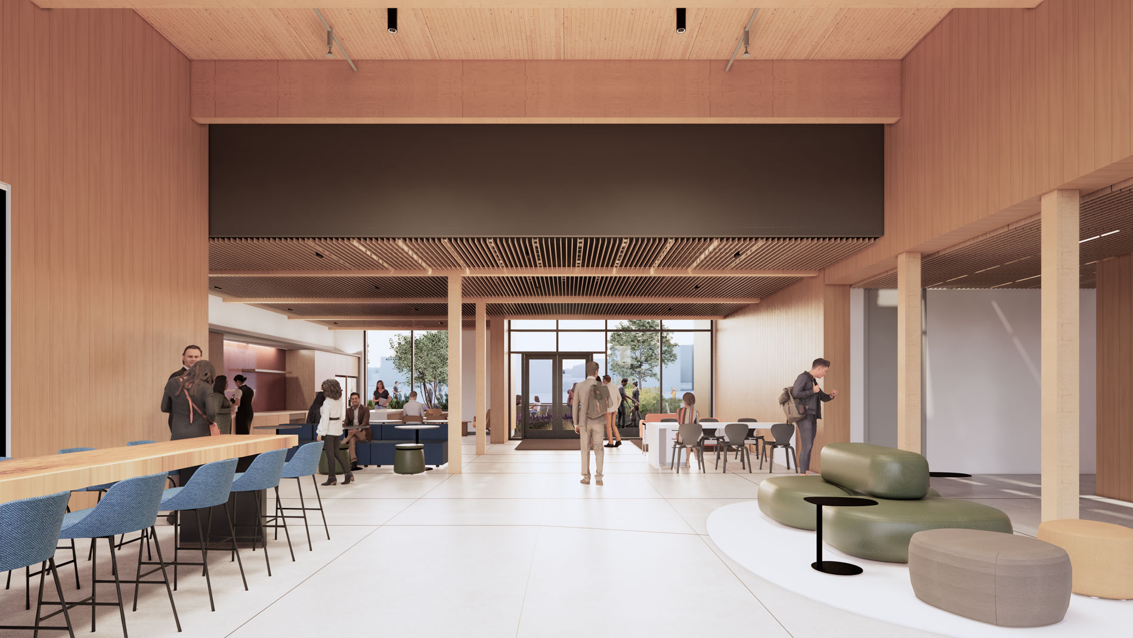
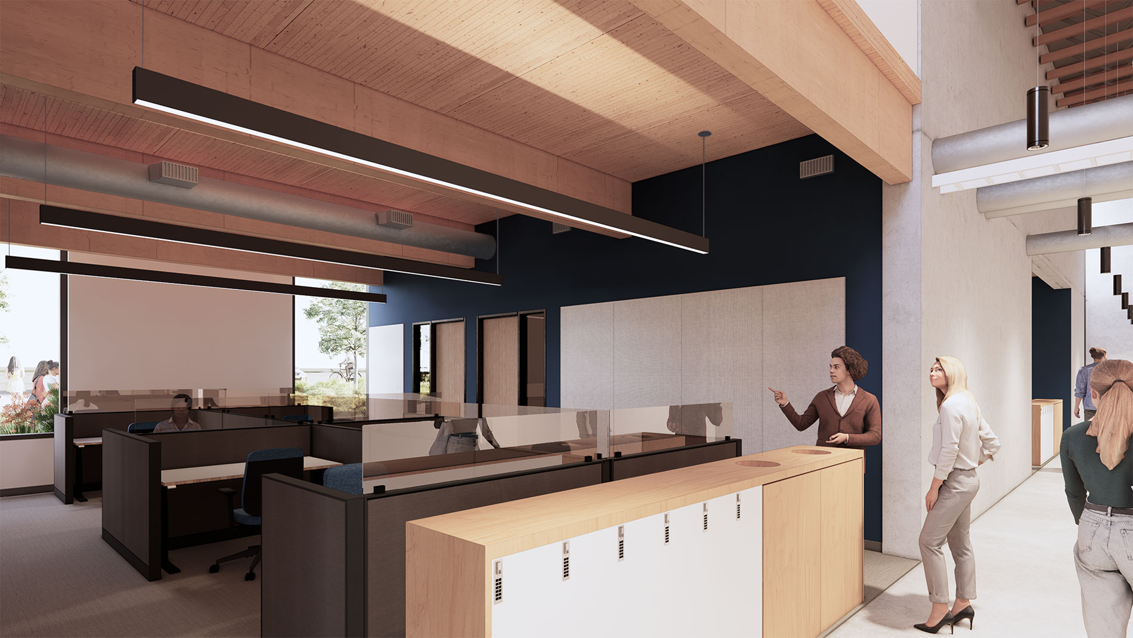
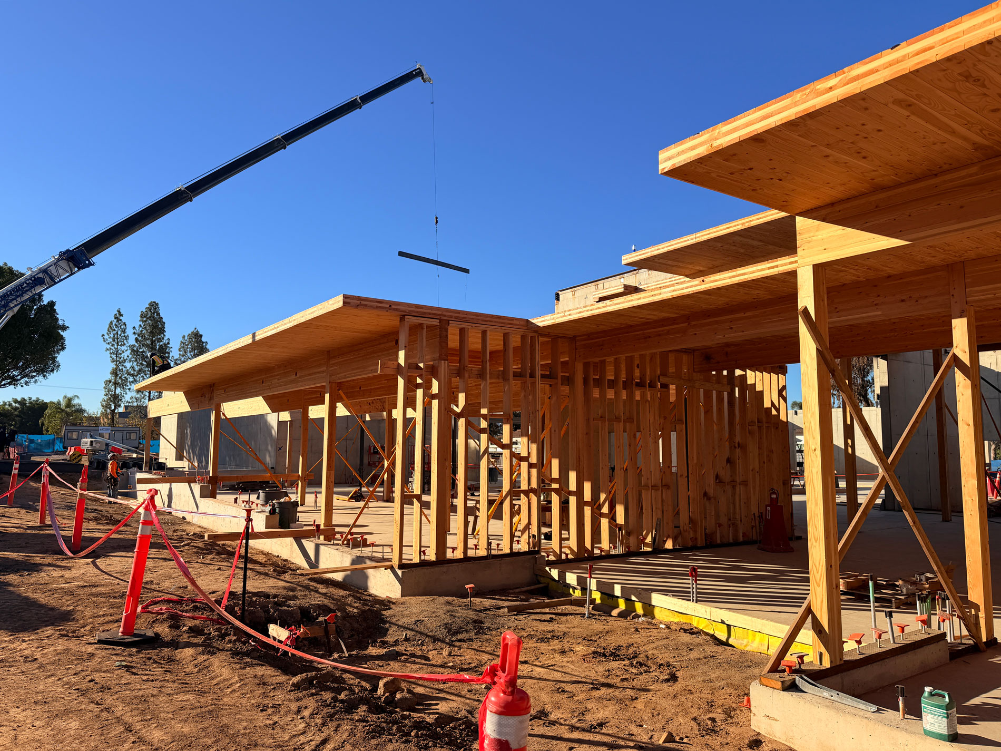
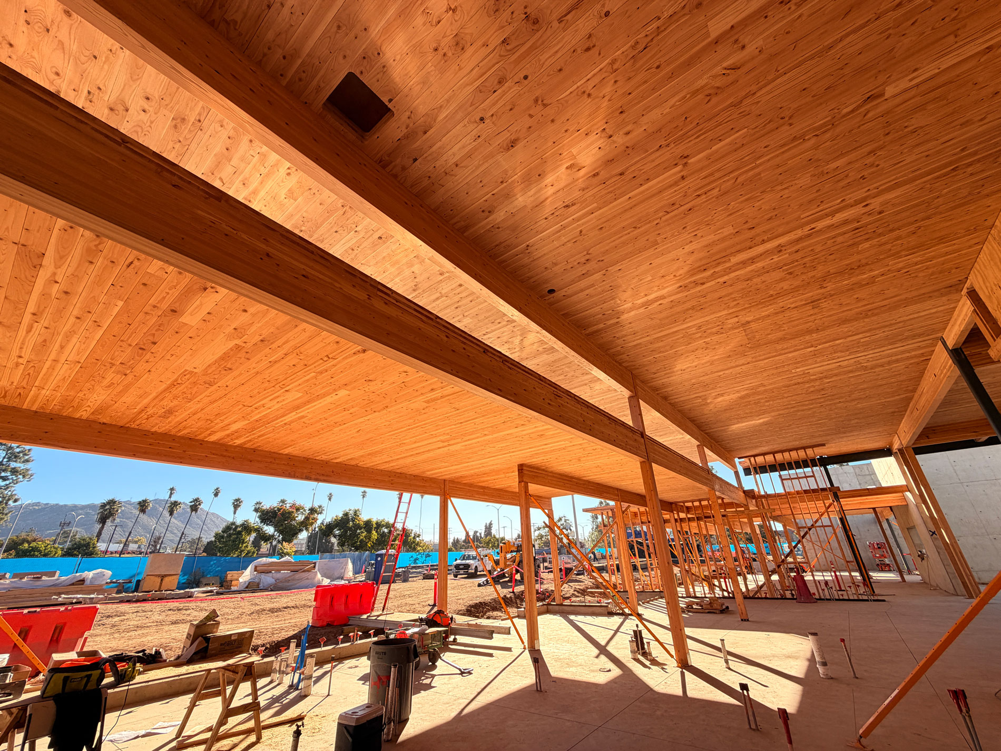
Through a comprehensive evaluation by the ZGF, Hensel Phelps, and Saiful Bouquet design-build team, analysis concluded that a hybrid mass timber structure would deliver maximum efficiency by balancing two distinct structural systems. Mass timber, featuring exposed glulam beams, columns, and cross-laminated timber (CLT), is prominently integrated into gathering spaces like the central lobby, conference rooms, and co-working areas to introduce a warm, human-scale biophilic aesthetic while optimizing structural weight to minimize foundation sizing and significantly reduce embodied carbon. Concurrently, steel framing is utilized for back-of-house laboratories to satisfy strict vibration criteria and accommodate complex programmatic layouts.
This thoughtful hybrid approach ensures the building’s design aligns with ambitious sustainability goals while meeting the rigorous performance standards required for specialized laboratory bays and dynamic community spaces.