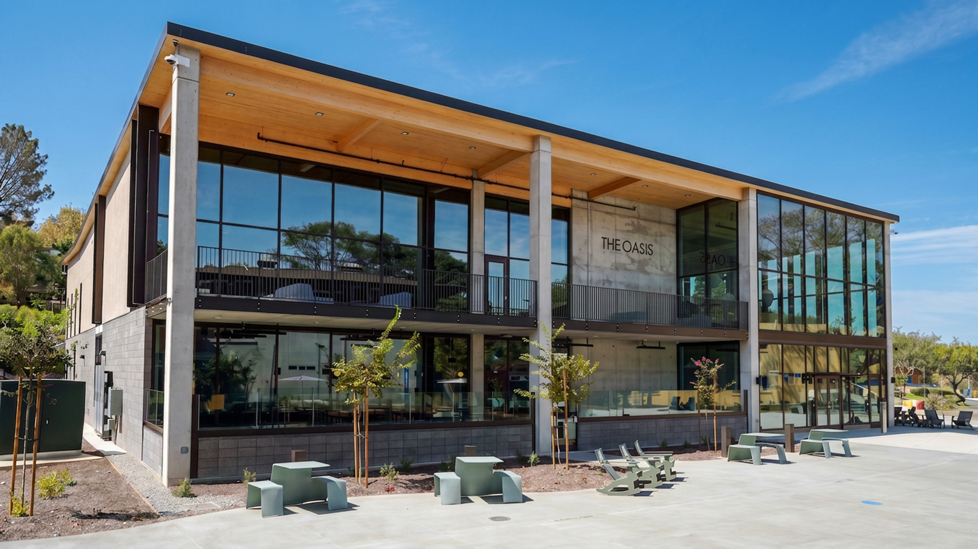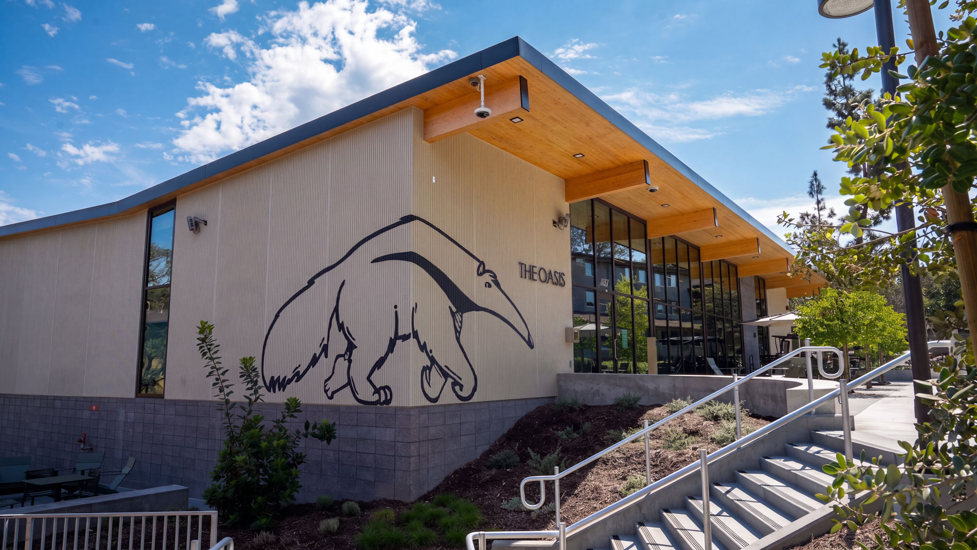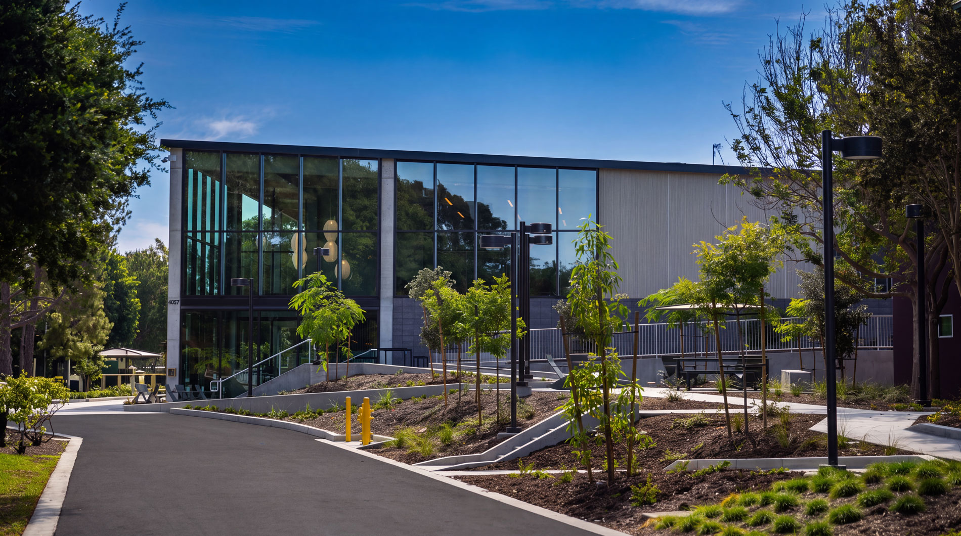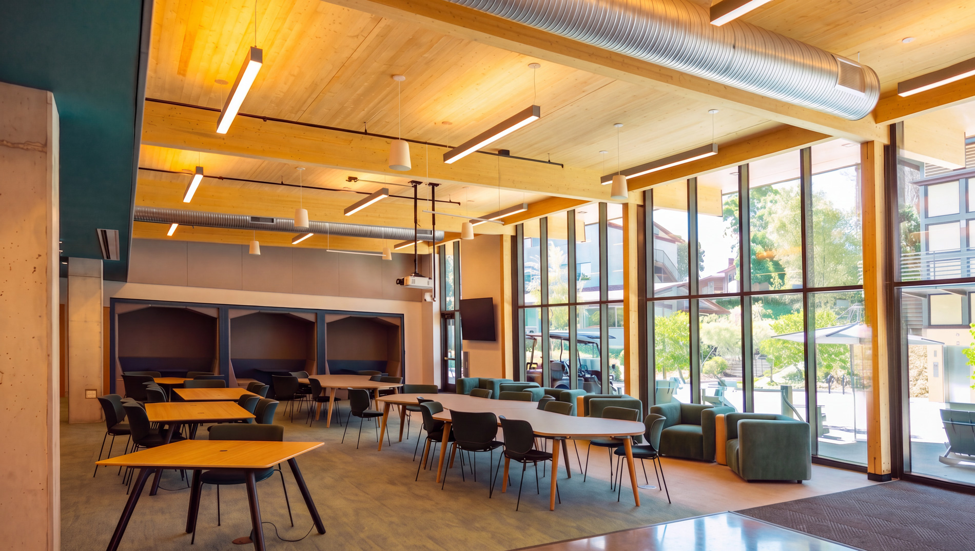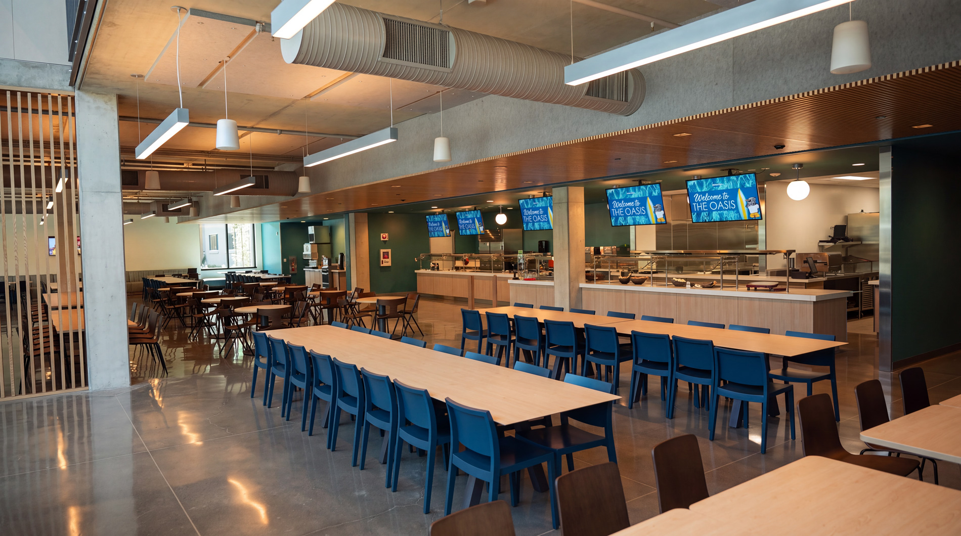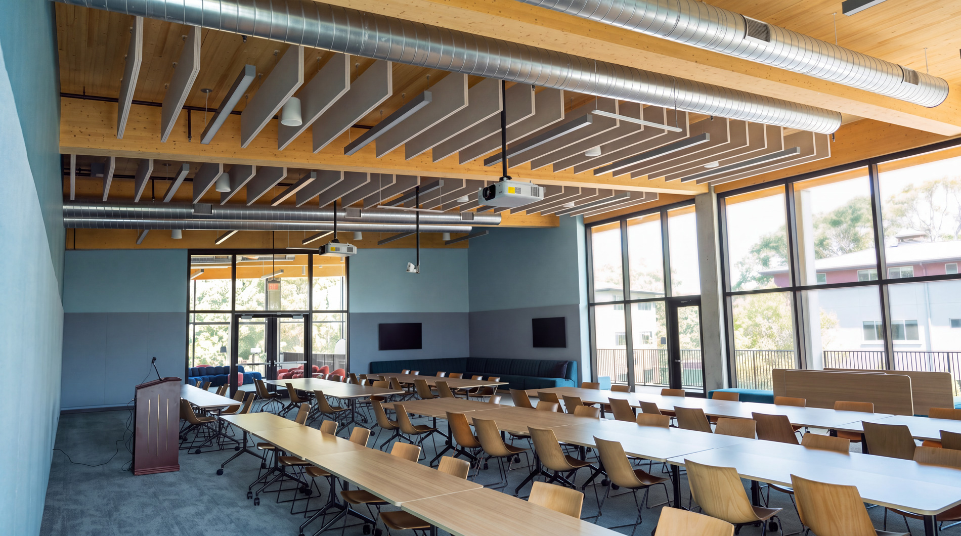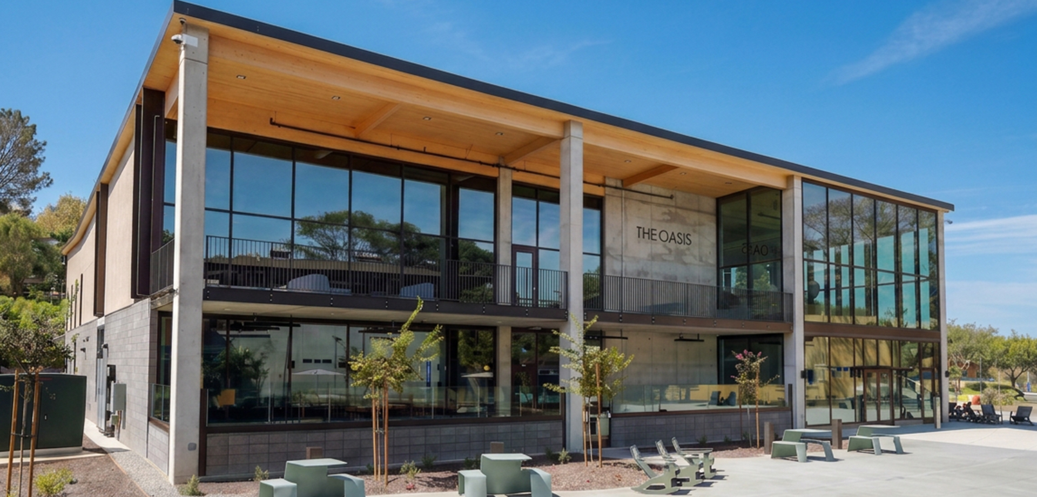
Saiful Bouquet provided structural engineering services for the UC Irvine Mesa Court Community Center Expansion, a key component of the Mesa Court residential community at UC Irvine. The project involved replacing the existing 7,700 square foot community center, originally built in 2003, with a two-story building, approximately 19,000 square feet, accommodating a dining hall and community center with shared spaces, study/collaboration spaces, offices, and support facilities.
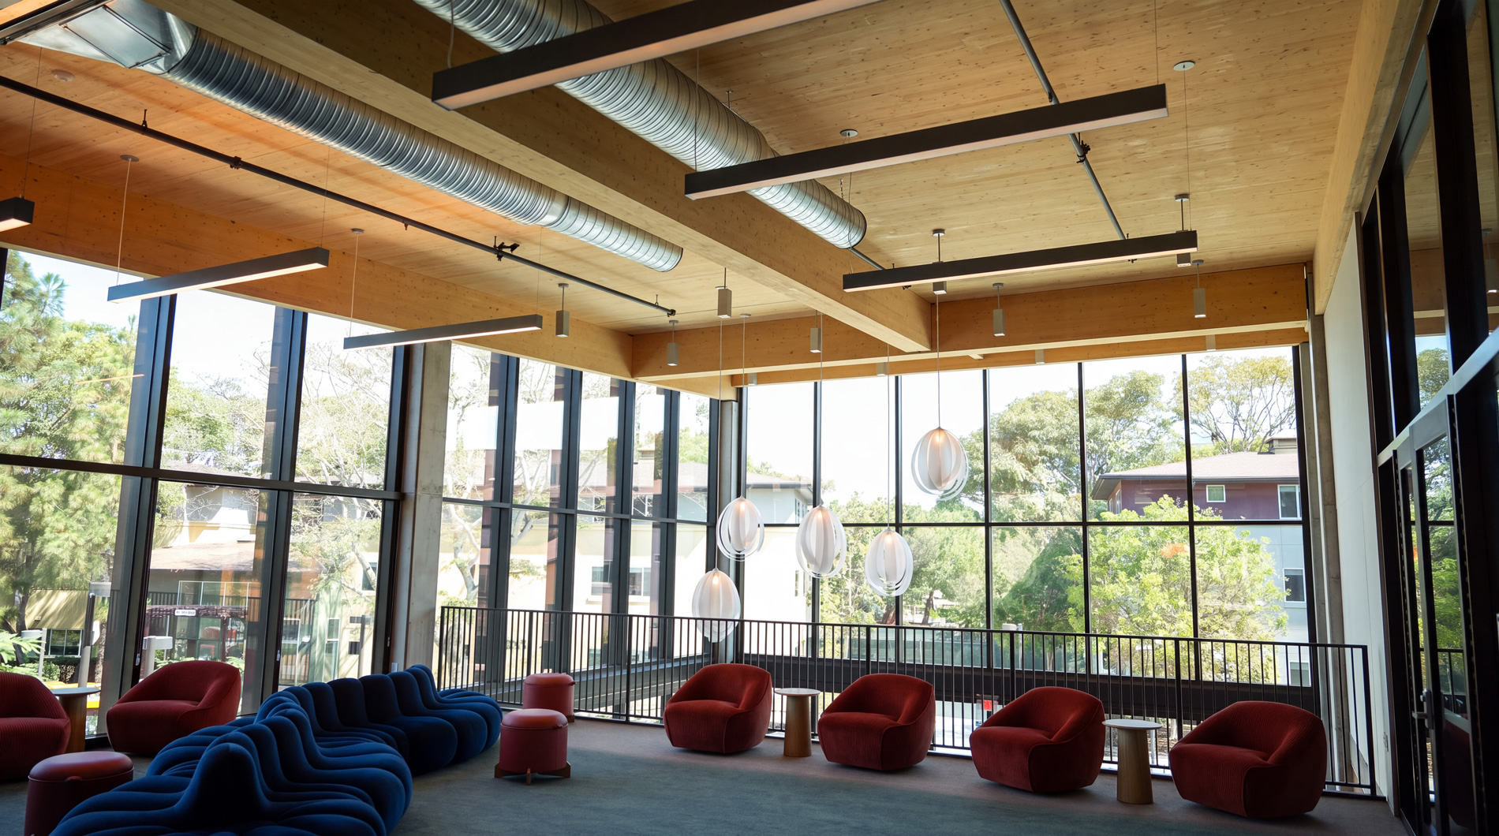
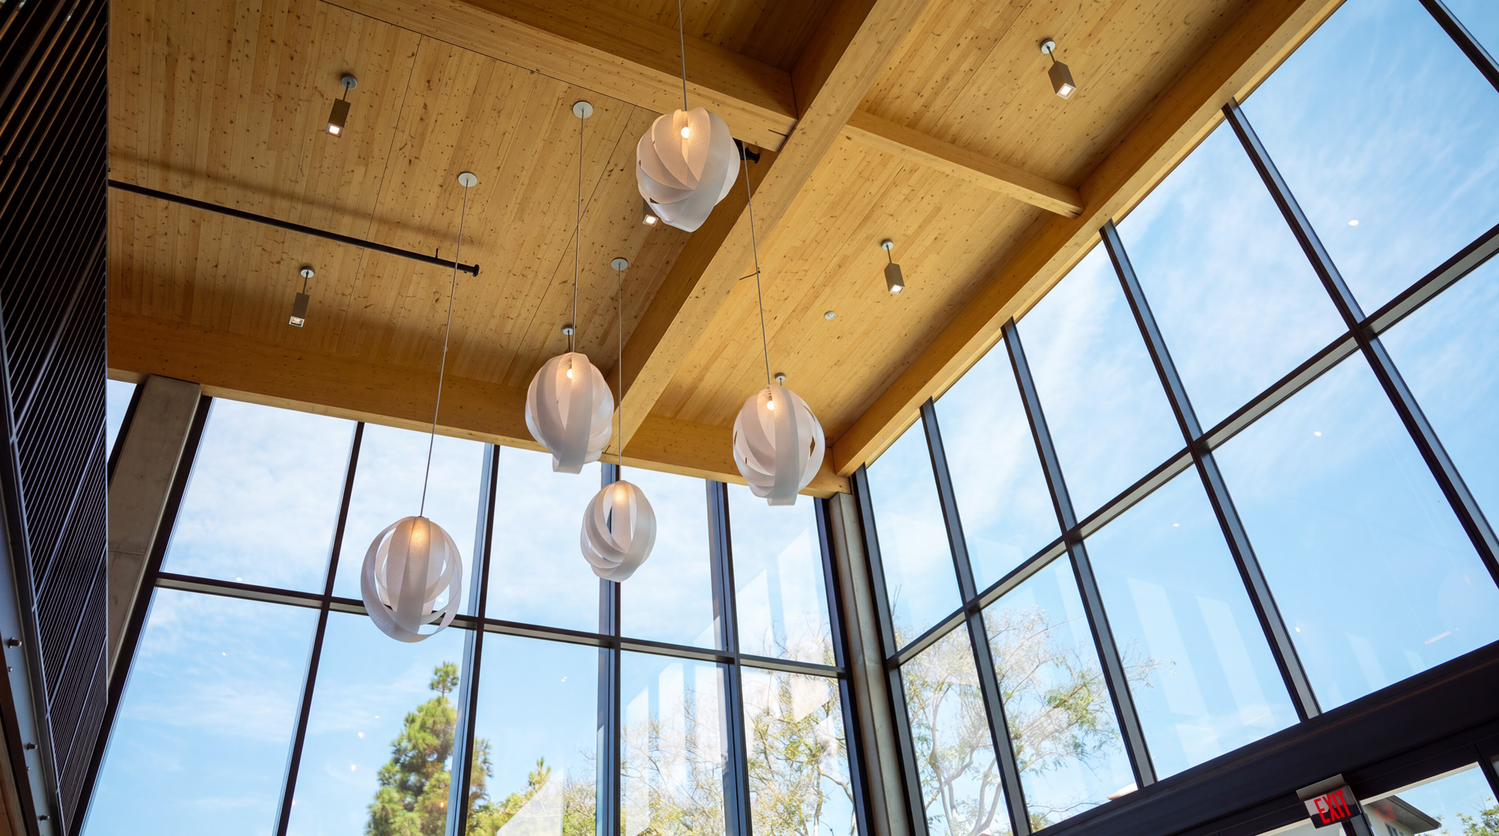
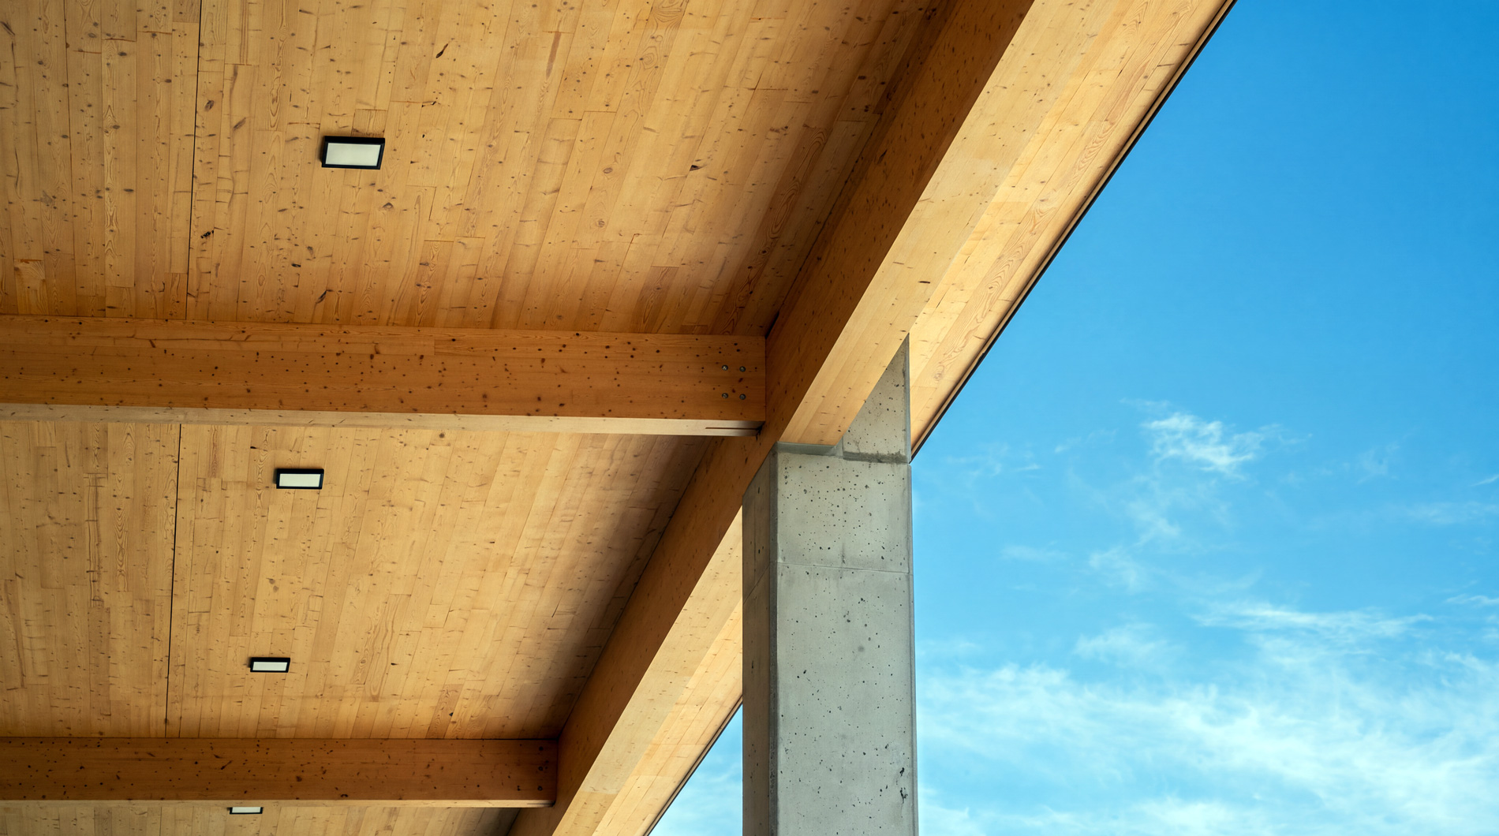
The structural solution consists of a hybrid approach combining Mass Timber CLT slab over Glulam beams at Roof and mild-reinforced concrete slab at Level 2 supported by concrete columns. The lateral system consists of perimeter masonry shear walls and one specially reinforced concrete shear wall. The structure preserves a portion of the existing concrete wall and seamlessly integrates them in the new construction. The mass timber framing combined with concrete elements provides a warm yet modern aesthetic, reinforcing the building’s role as the central gathering spot for the Mesa Court community. The CLT diaphragm serves as the primary Roof diaphragm, eliminating the need for concrete topping or additional plywood sheathing. Saiful Bouquet collaborated with the architectural, contractor, and design-build teams to develop custom mass timber-to-concrete connections that balanced construction simplicity with the desired aesthetics. The team also evaluated the existing concrete structure to identify reuse opportunities while integrating new construction to improve functionality.
The project also required careful coordination of site improvements, including upgraded pedestrian access, exterior gathering spaces, and connections to campus infrastructure. Saiful Bouquet’s holistic approach ensured the structural solutions aligned with the project’s goals and long-term adaptability in creating vibrant, student-centered living environments.