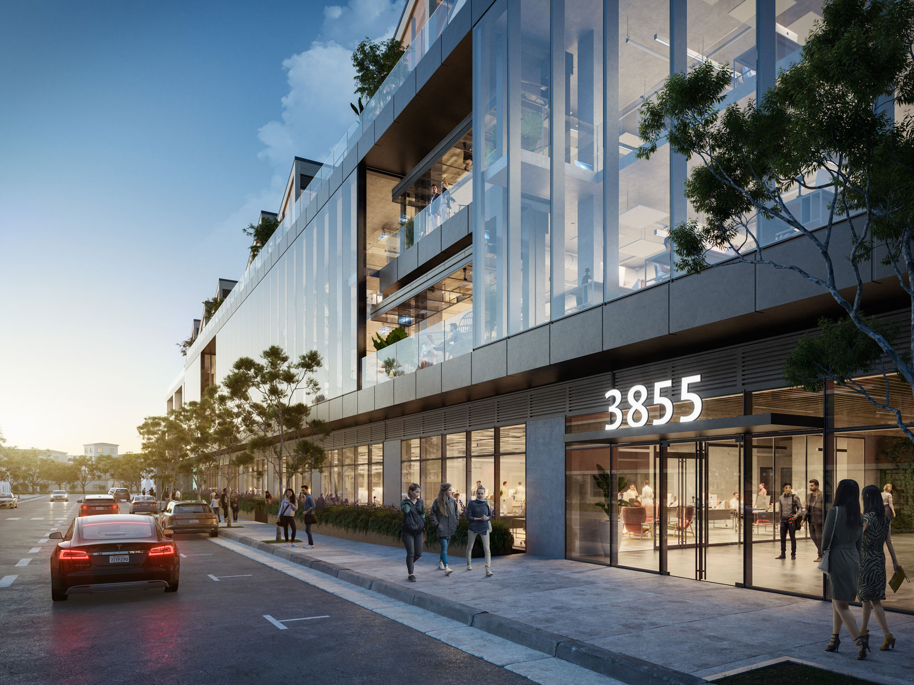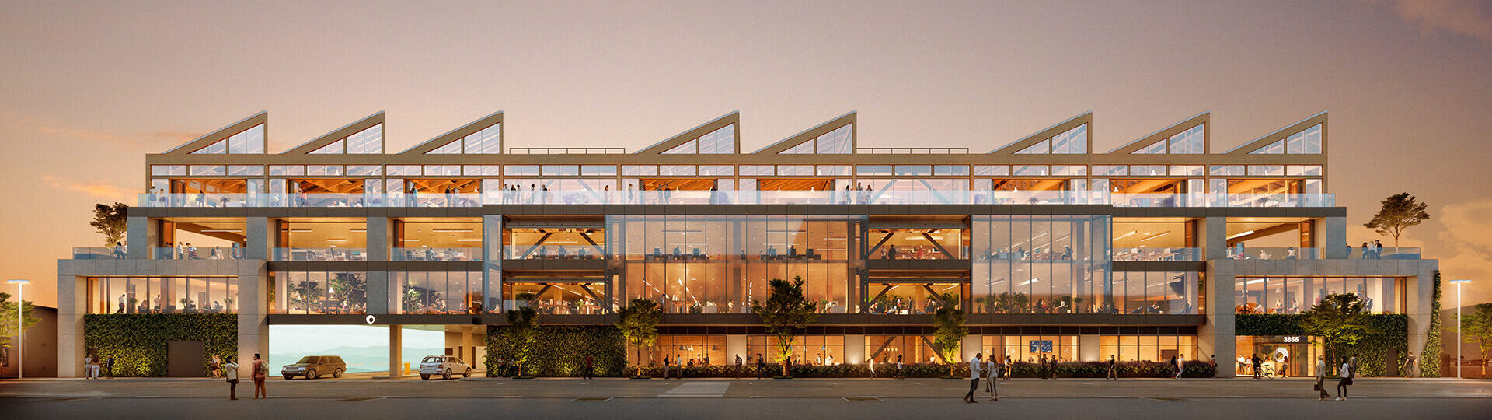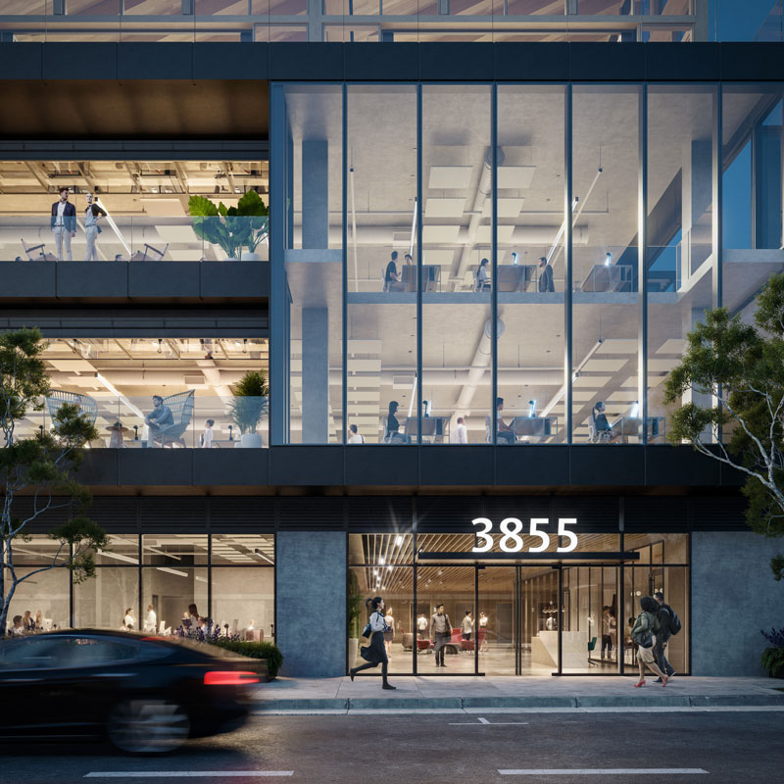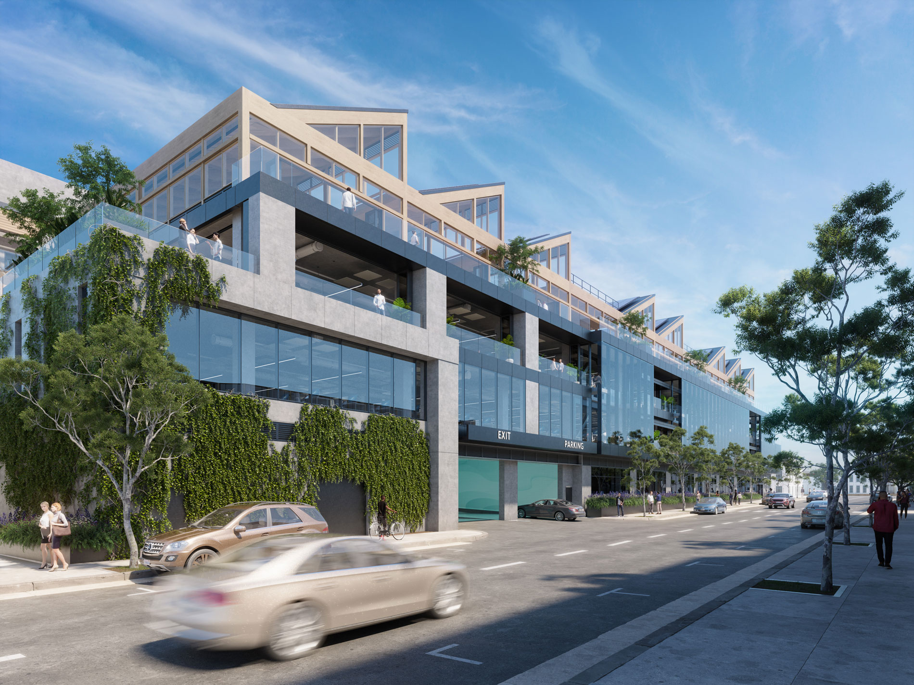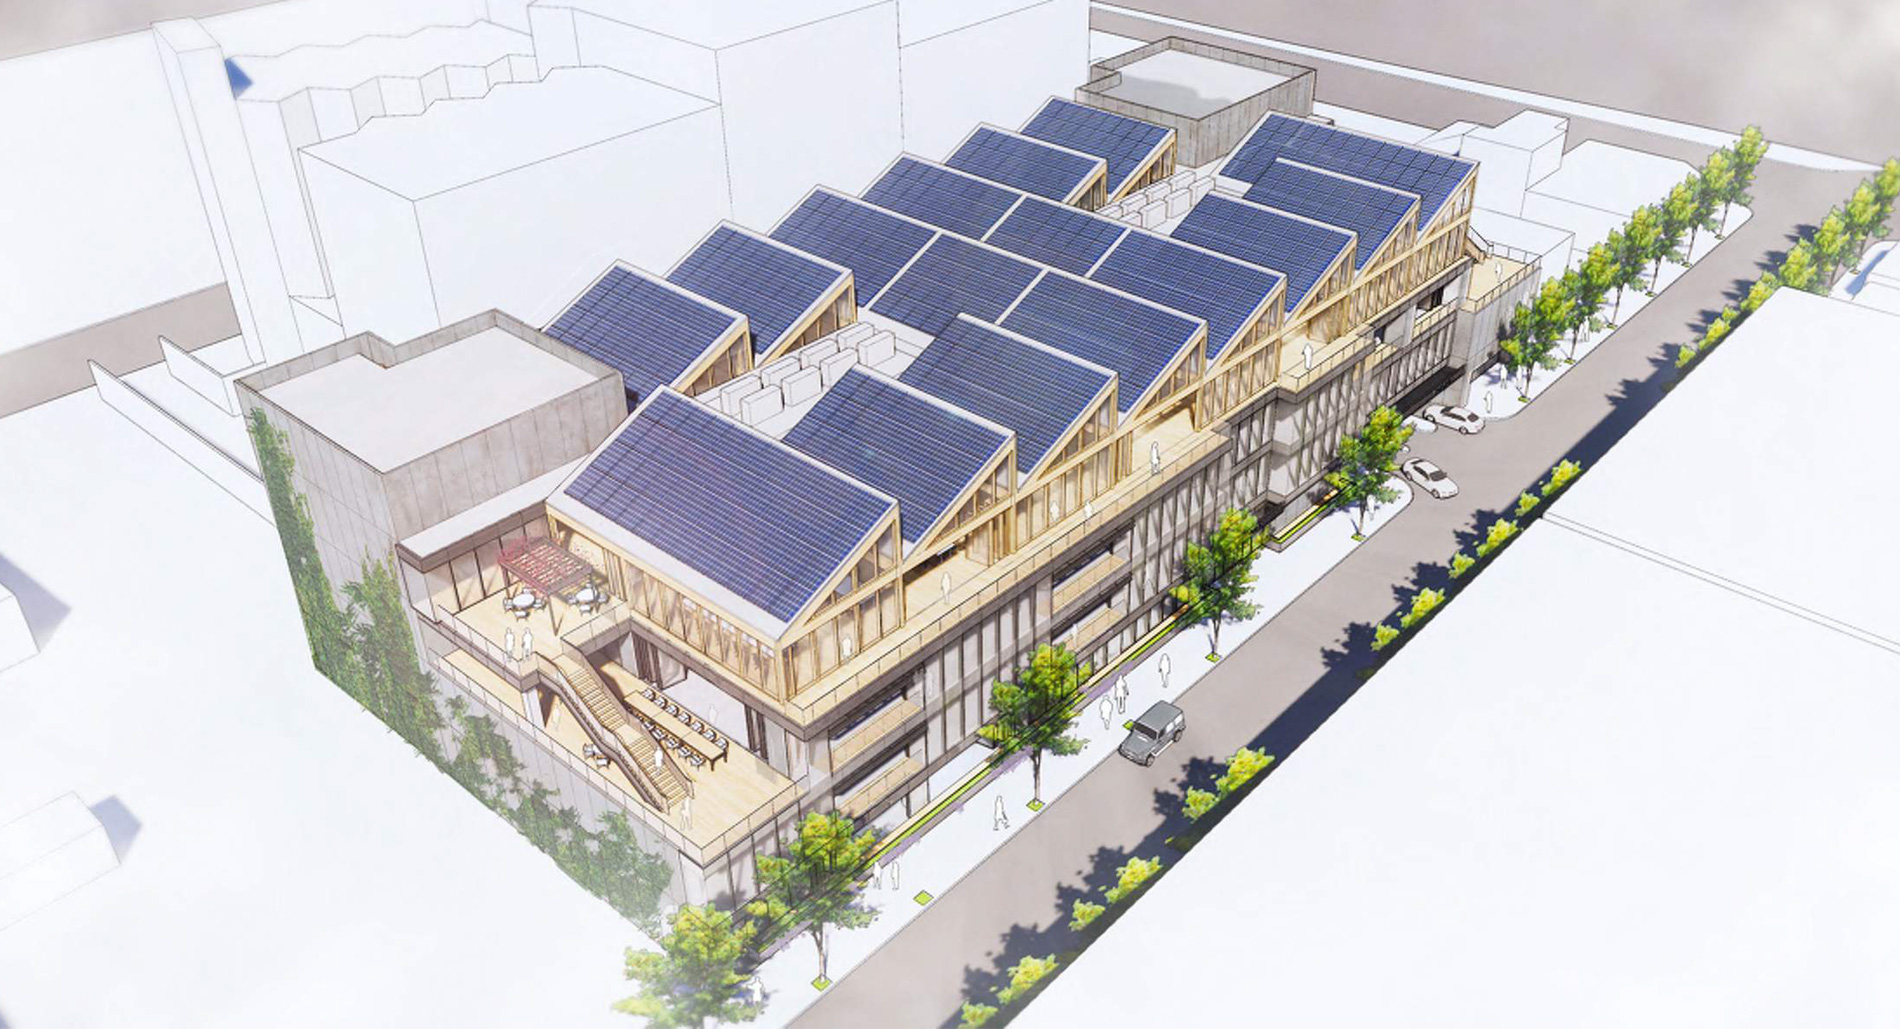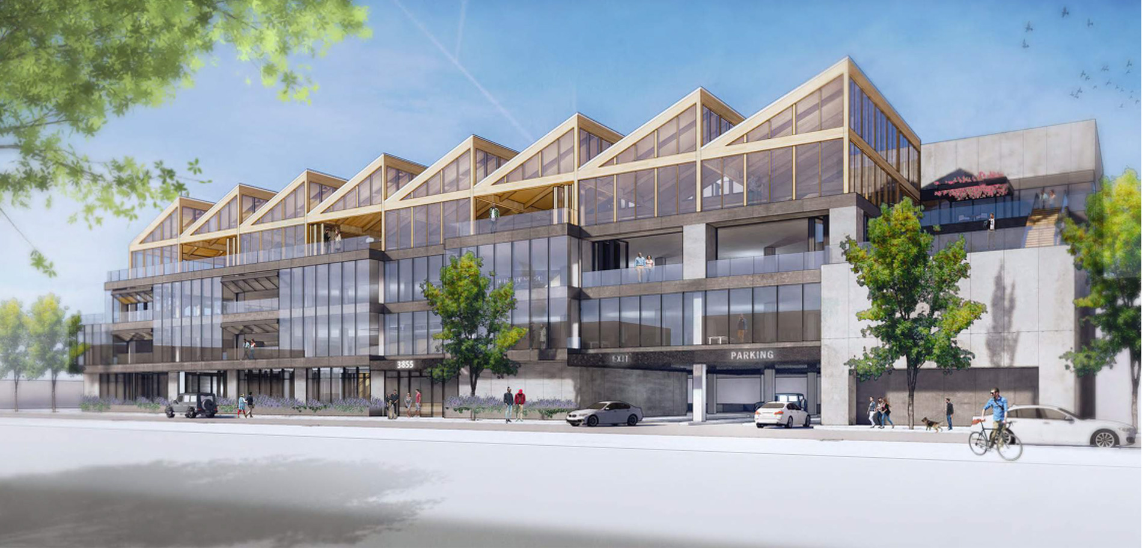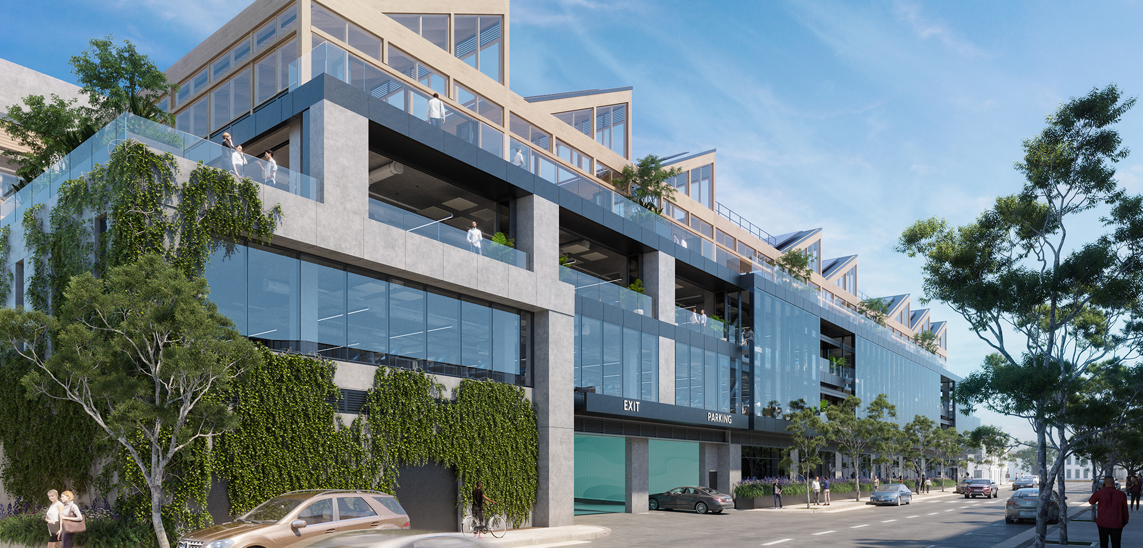
Saiful Bouquet provided structural engineering services for a new 165,000 square foot, 4-story creative office building. The structure will be wrapped in a glass-clad with three levels of below-grade parking. The building will be in the bustling Culver City, featuring a sawtooth roofline with solar panels, a mezzanine, balconies, and high ceilings.
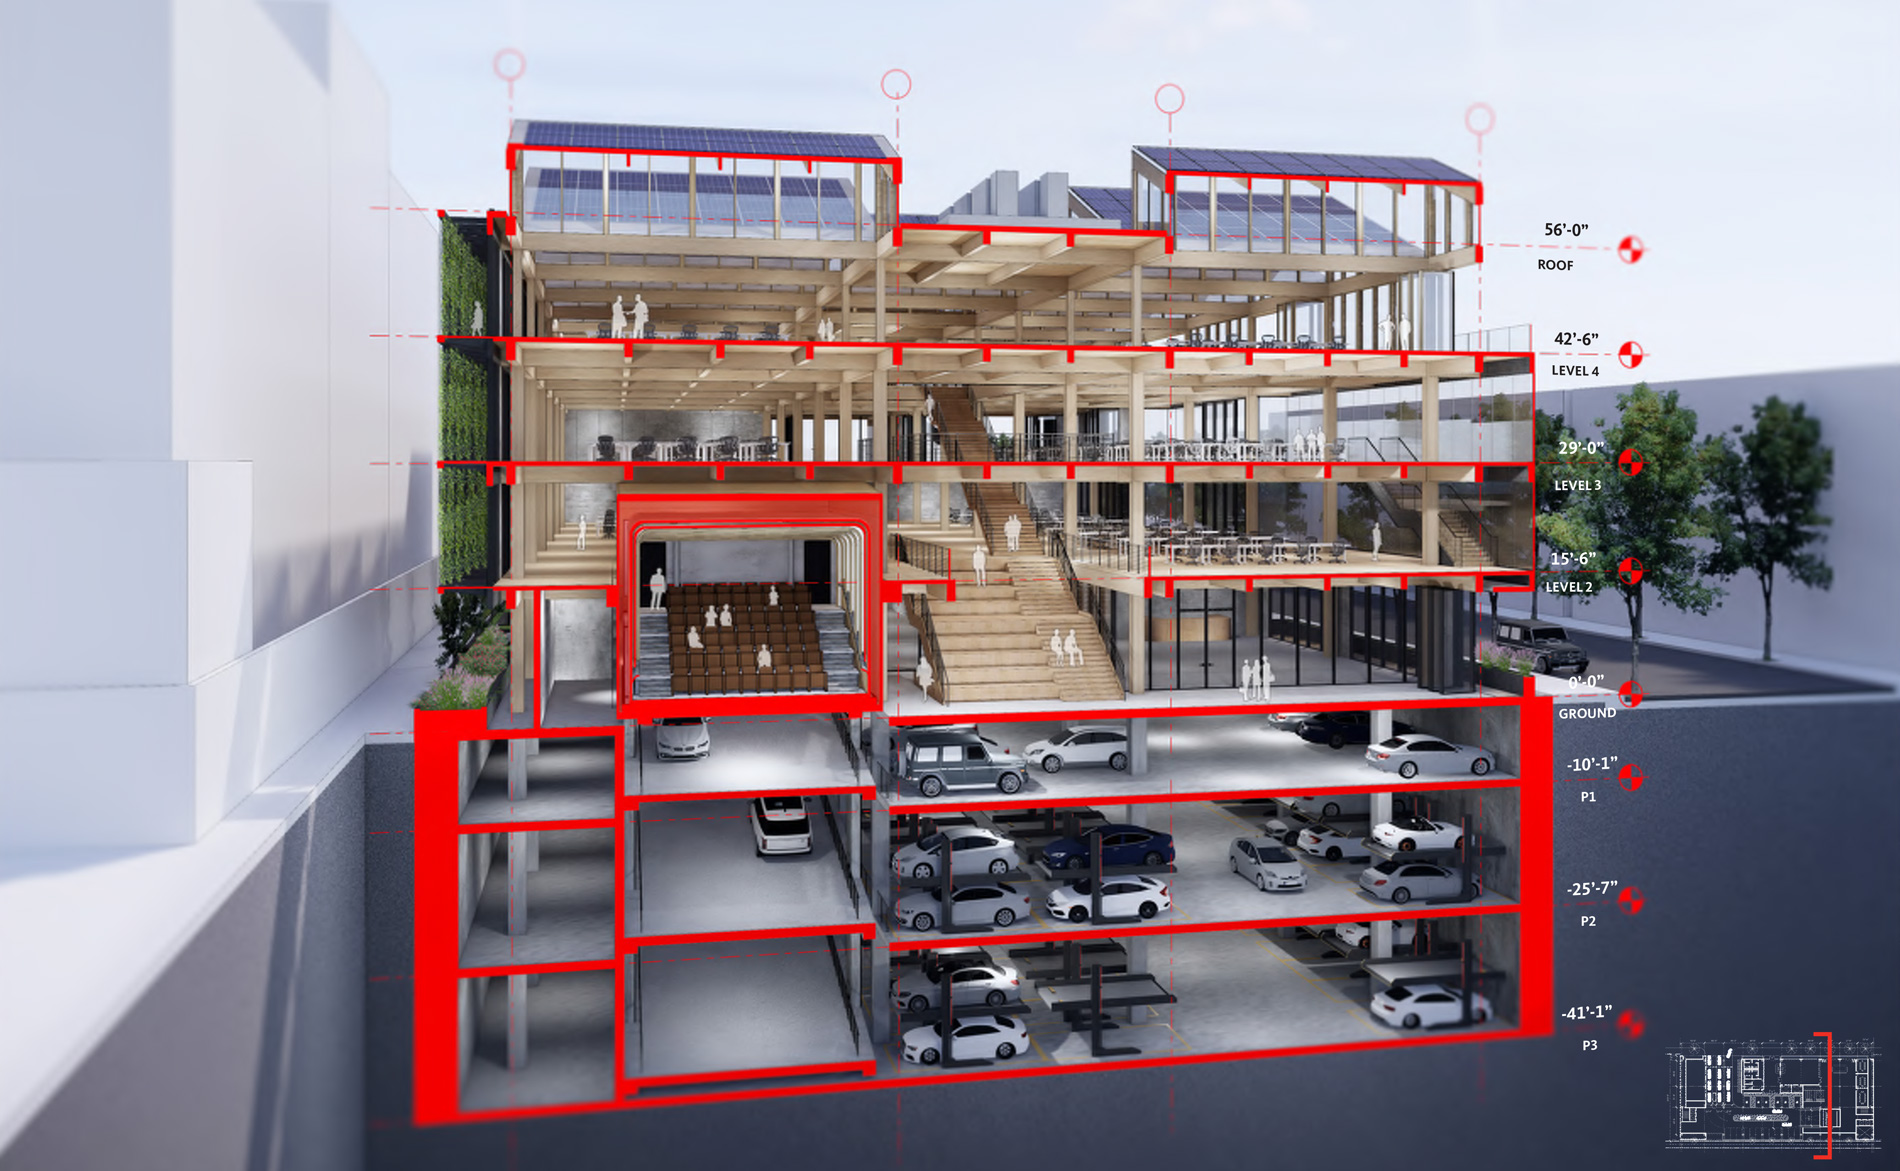
Saiful Bouquet developed multiple structural systems for the office building in close collaboration with the architect and project stakeholders. The structure consists of concrete construction up to Level 3, with a one-way concrete slab supported by shallow concrete beams and columns from Level 2 through Level 4. Eccentrically braced frames were introduced between Level 4 and the Sawtooth Roof. The roof itself is made of a 3-ply CLT supported by glulam beams, girders, and columns, and it includes various amenity decks and balconies for tenants. The 3-level below-grade parking features a 2-way concrete slab supported by interior columns and concrete walls around the perimeter. The foundation system is a conventional mat foundation designed to resist hydrostatic pressure from the water table, which is 25 feet below grade. The lateral system includes special reinforced concrete shear walls in the east-west direction and a combination of special reinforced concrete shear walls and BRBFs on the east elevation in the north-south direction.
Due to the governing code at the time of the design, CLT was not recognized for structural diaphragm. Saiful Bouquet developed a scheme with ½” plywood sheathing provided over the top of CLT over most of the Roof to act as a structural diaphragm. Where required, based upon diaphragm analysis (at the bay between the sawtooth roofs), a 3-inch normal-weight concrete cover is provided over CLT as the structural diaphragm.