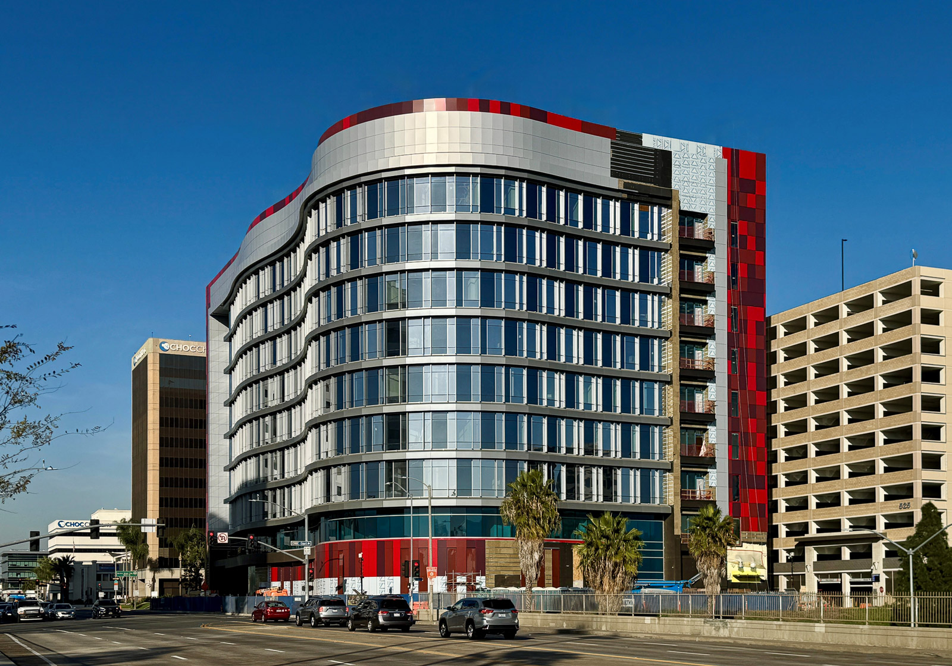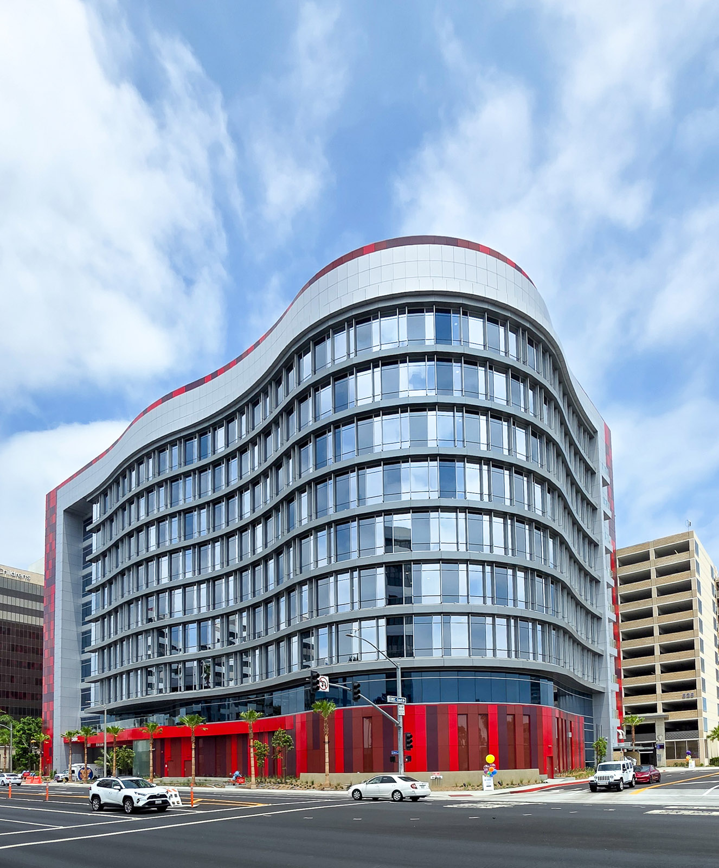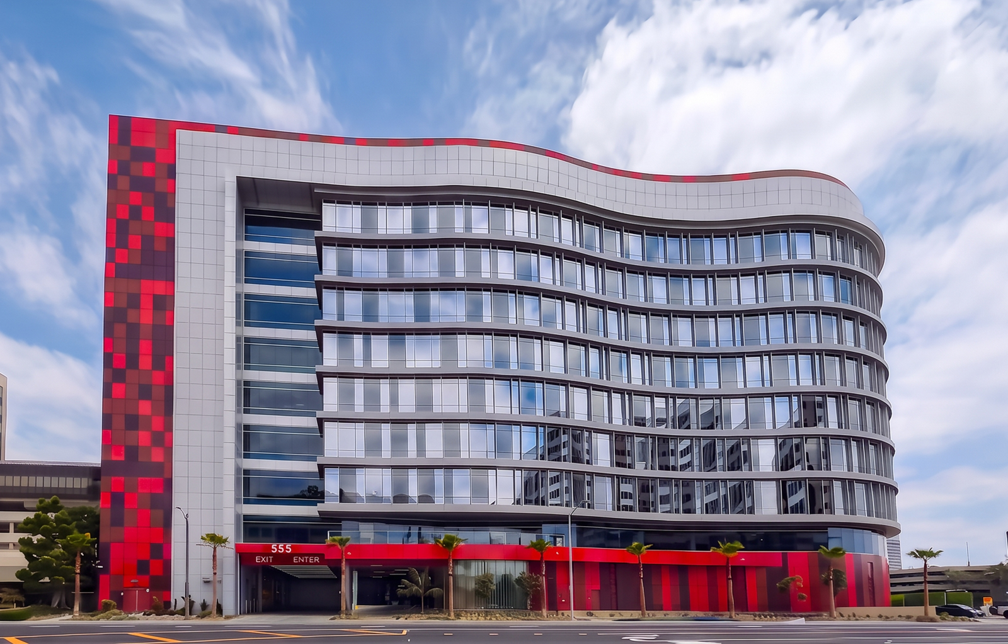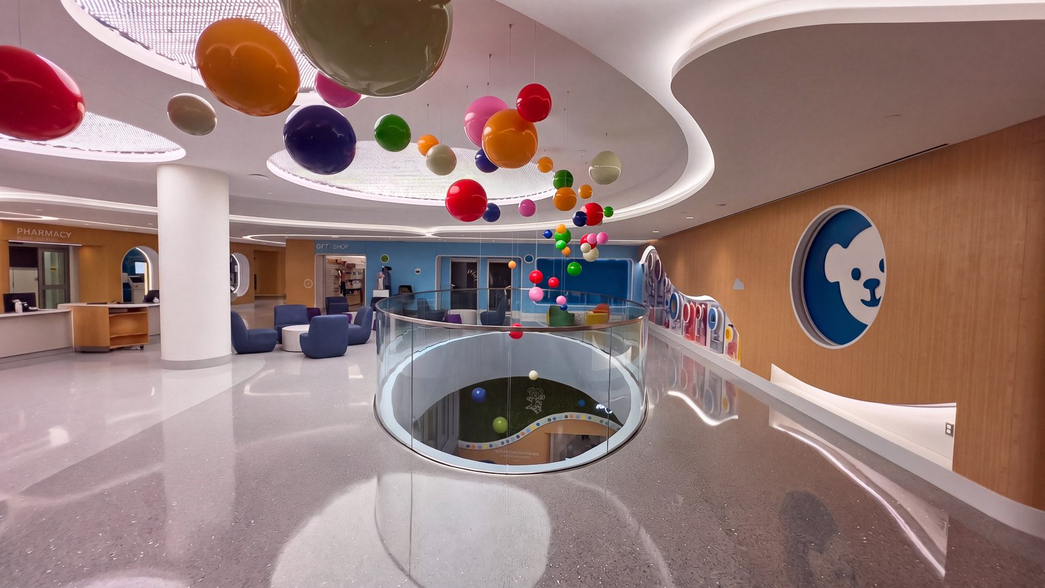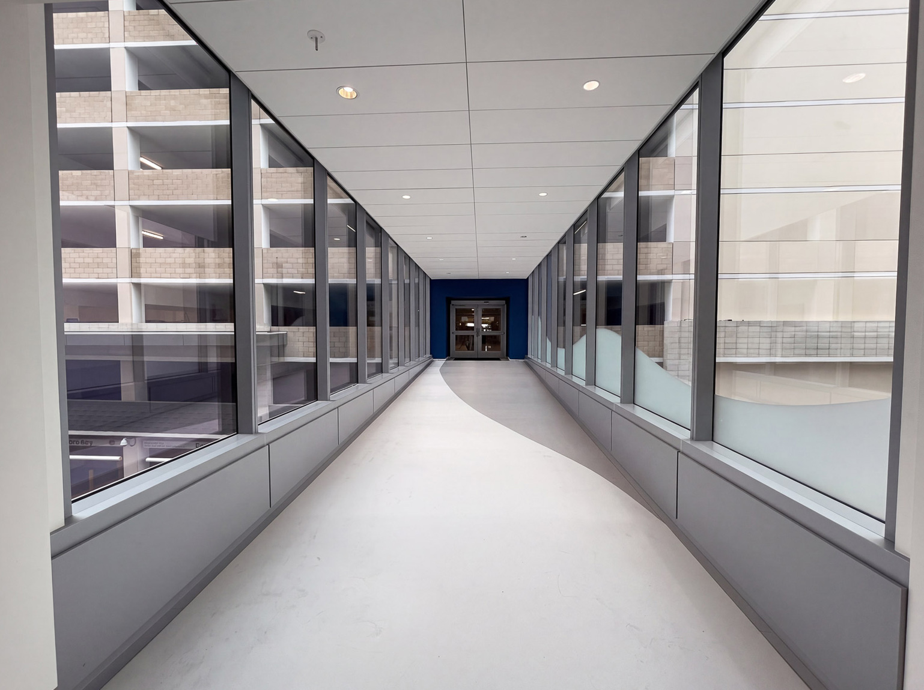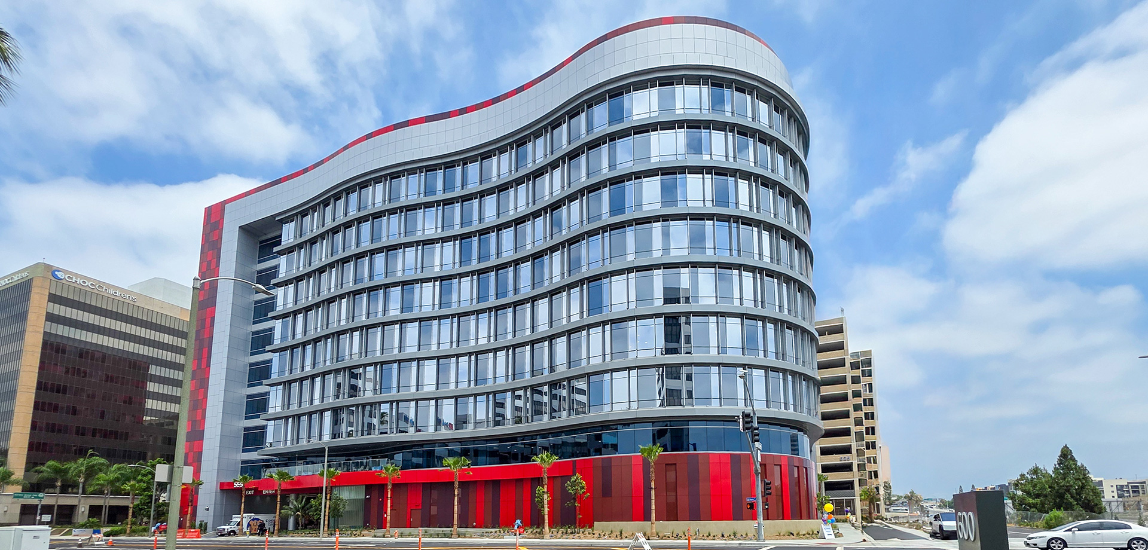
Saiful Bouquet served as the structural engineer for the Children’s Hospital of Orange County (CHOC) Southwest Tower, a nine-story, 320,000 square foot facility featuring a curved façade along two elevations, an enclosed pedestrian bridge connecting to an adjacent parking structure, and a ground-level patient drop-off driveway beneath the building envelope.
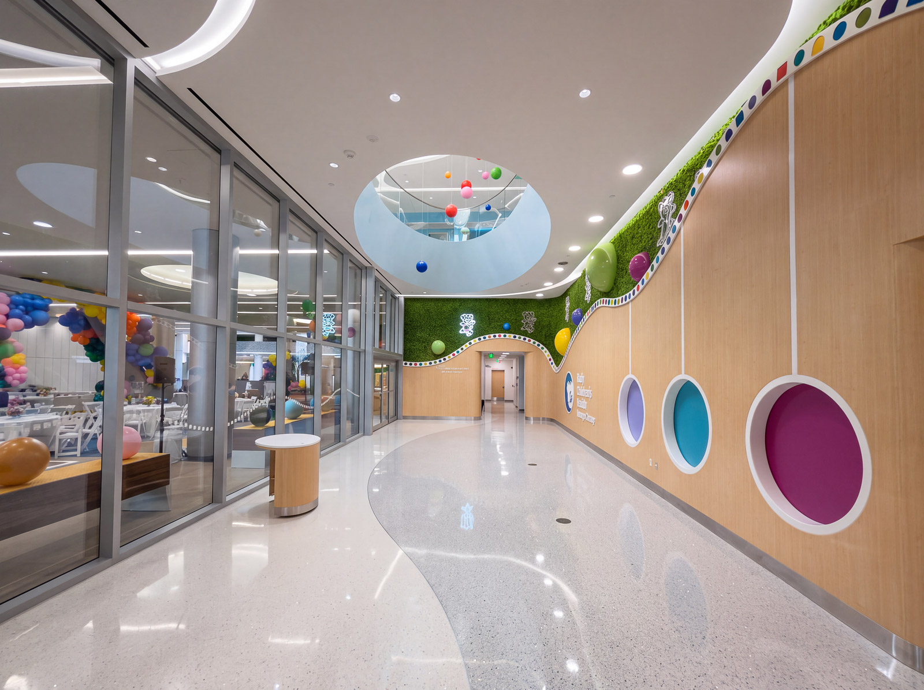
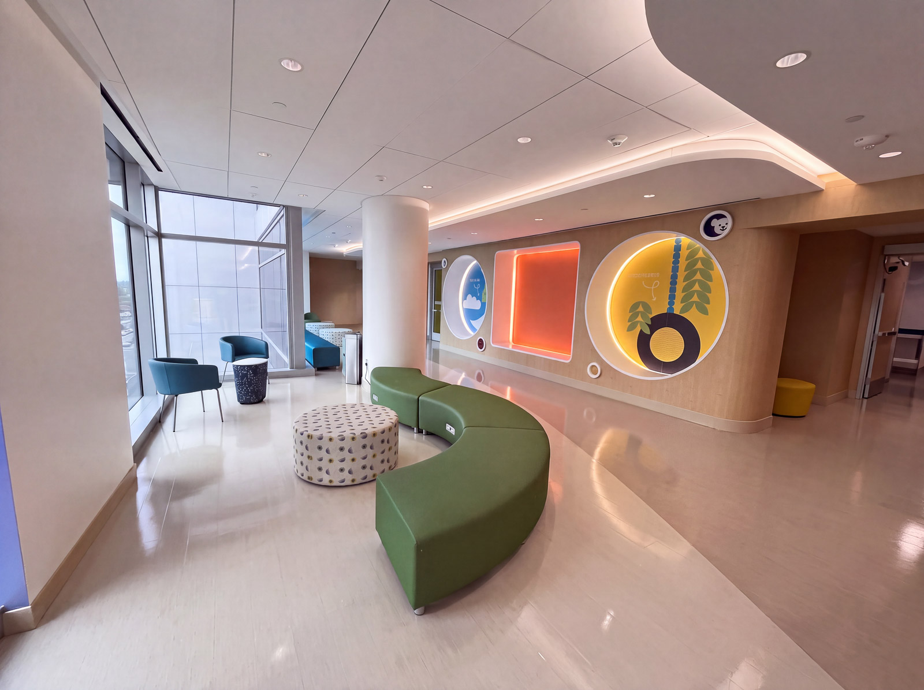
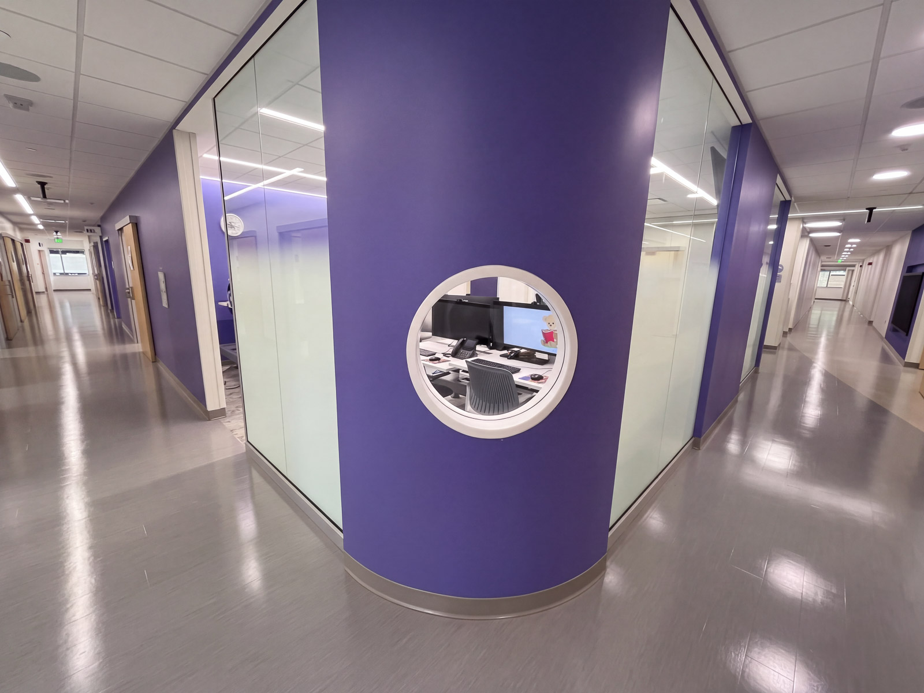
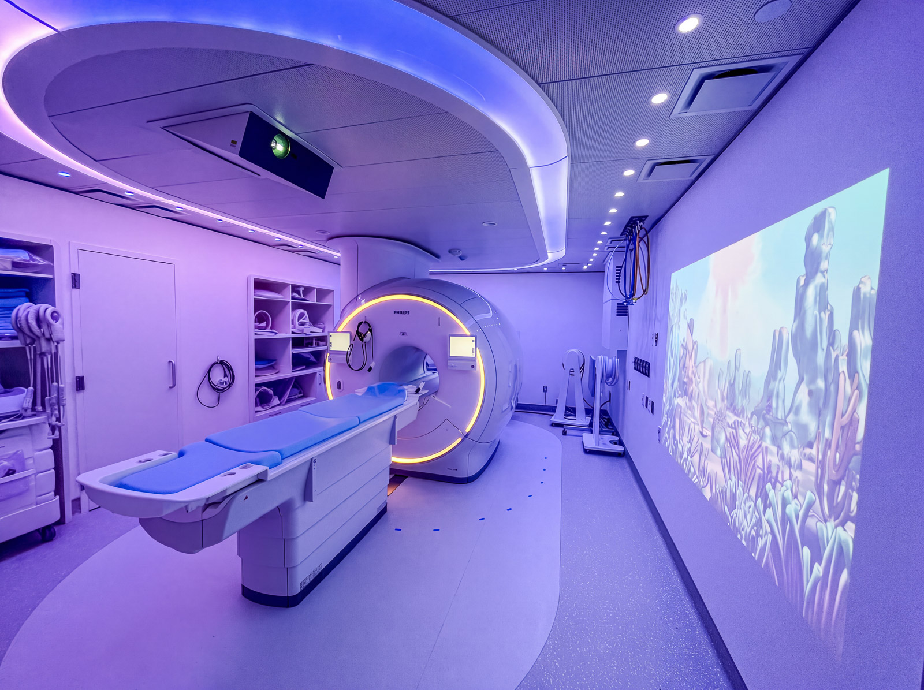
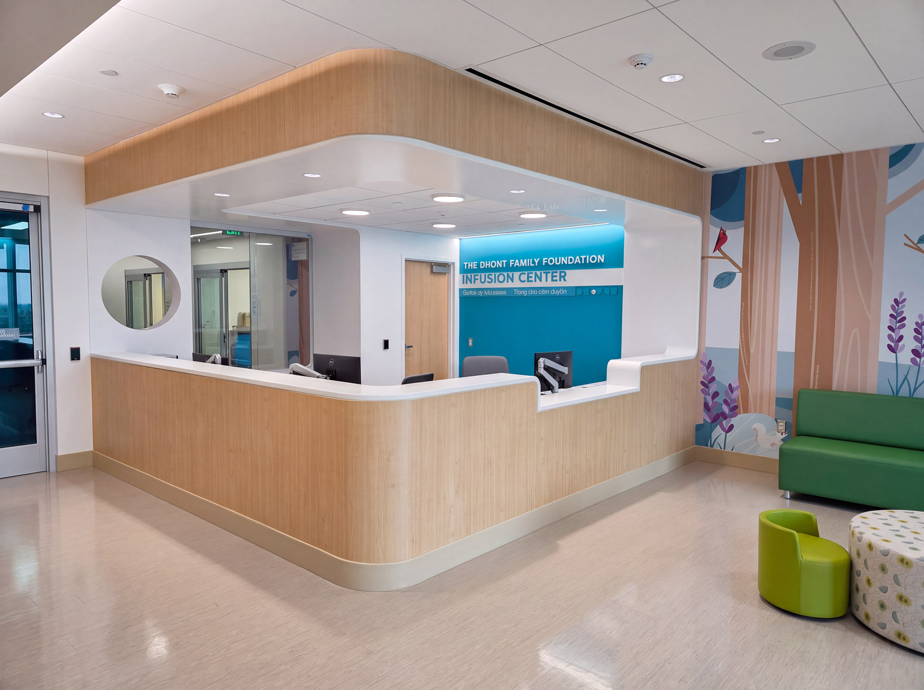
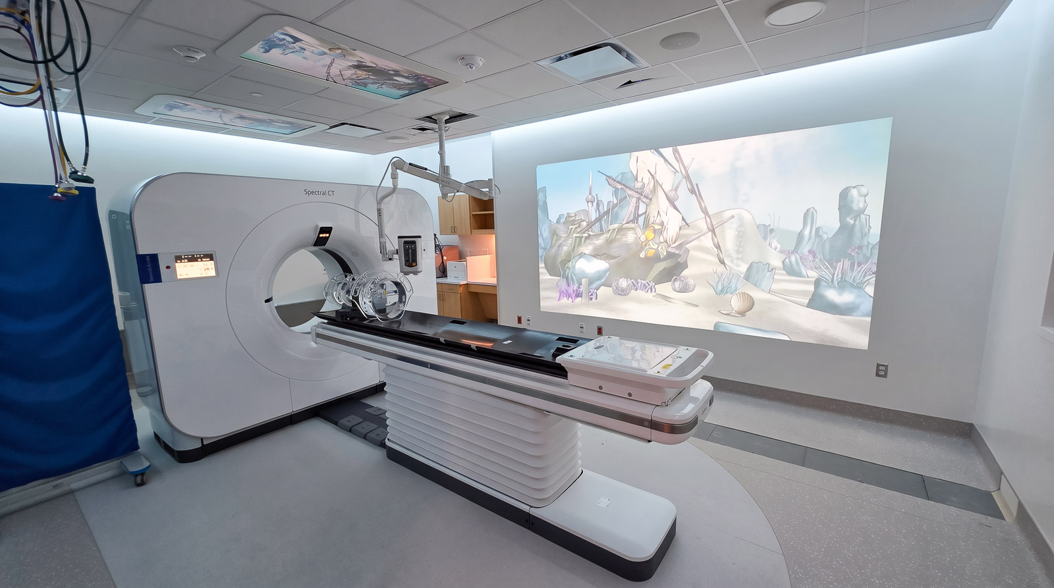
The medical office building was designed to accommodate outpatient services, including an imaging department, an ambulatory surgery center, a rehabilitation gymnasium, specialized clinic suites, and a dedicated research floor equipped with wet-bench laboratories. The project fell under the regulatory jurisdiction of the City of Orange, with designated portions designed to comply with OSHPD 3 requirements.
The gravity framing system comprised concrete slabs on metal deck supported by composite steel beams and structural steel columns. Lateral seismic force resistance was provided by steel special moment resisting frames (SMRF) in the longitudinal direction, paired with a dual lateral system in the transverse direction consisting of steel buckling-restrained braced frames (BRBF) and steel special moment resisting frames. The moment-frame assemblies incorporated proprietary “SidePlate” bolted moment connections, and the entire superstructure was supported on a shallow reinforced concrete mat foundation.